Welcome to the largest mall and retail history site on the internet!


The original mall, which was a smaller counterpart of SOUTHDALE, its sibling shopping center. In 1962, BROOKDALE CENTER spanned approximately 369,000 leasable square feet and featured thirty-five stores and services. Its parking facilities could accommodate 2,000 autos.

BROOKDALE CENTER TENANTS 1962:

SEARS (with Peggy Kellogg Snack-ette and freestanding Auto Center) / J.C. PENNEY / F.W. WOOLWORTH 5 & 10 (with luncheonette) / SUPER VALU supermarket / Baker's Qualicraft Shoes / Berkley's Millinery / Brookdale Barber Shop / Brookdale Center Promotion Office / Brookdale Pet Center / Brooklyn Center Municipal Liquor Store / Brown Photo / Buttrey's ladies' wear / Fanny Farmer Candies / Fashion Beauty Salon / G & K Cleaners / Gager's Handcraft / Grayson's ladies' wear / Hallmark Cards & Gifts / Jack & Jill Children's wear / Kinney Shoes / Lancer apparel / Mangel & Hill Meats / Michal's Shoe Repair / Minneapolis Gas Company / Northwestern Federal Savings & Loan Association / Snyder Brothers Drugs (with luncheonette) / The Record Shop / The Snack Bar / Walbom's apparel / William's Cafeteria  


All four "Dales" malls had animal-designated parking lots. These were created to make it easier for shoppers to locate their cars as they were leaving. Two BROOKDALE critters are seen above. As a footnote, Chicago's RANDHURST CENTER (also designed by Victor Gruen) used fruits to designate its seven parking areas.
Graphics from http://www.spoonflower.com


A vintage view of the BROOKDALE Garden Court. The tall structure seen in the foreground is a bird aviary. Far in the background is a fish pond.
Photo from http://www.startribune.com/ Rick Nelson


A snapshot of the West Mall area. Its main feature was a large flower bed and fountain.
Photo from http://www.startribune.com/ Rick Nelson

BROOKDALE was expanded in two stages. A first, completed in 1966, enlarged the existing Penney's into a full-line store and added a new East Mall and Dayton's. The second stage, dedicated in 1967, brought a Donaldson's and freestanding Red Owl supermarket. The complex now spanned approximately 857,000 leasable square feet and contained fifty-three stores under its roof.


The East Mall featured a 35-foot-high "Rain Fountain." Officially known as a Wonderfall, it consisted of a circle of nylon strings covered with descending drops of  glycerine. Such faux water features were almost a standard fixture of malls built between 1963 and 1970.
Photo http://www.startribune.com / Rick Nelson


The J.B. Hudson Jewelers store in BROOKDALE CENTER. 
Photo from Dayton Company Annual Report 1967


Zooming through the years, we come to a circa-2003 layout. This depicts BROOKDALE CENTER in its final glory days. 2003 would be the final year that all of its anchor spaces would be filled. Between 2001 and 2002, the northwest corner (in light gray) had been rebuilt. Unfortunately, this renovation could not stop a downward spiral that got underway with the closings of Mervyn's and J.C. Penney, in 2004.


The newly-remodeled West Entrance, circa-2004
Photo from www.structuraldesignassociates.com / Structural Design Associates


A circa-2004 view of what was originally known as the East Mall. This area morphed into a Macy's Court after a September 2006 anchor store rebranding.
Photo from www.structuraldesignassociates.com / Structural Design Associates

By 2009, BROOKDALE was on life support. The Great Recession had contributed to the loss of two anchors. Steve & Barry's (in the old Penney's spot) shut down in late 2008, followed by Macy's (in the old Dayton's-Marshall Field's), which pulled out of the mall in 2009.


The moribund mall closed for good in April 2010. The bulk of the structure, save for Sears and the northwest store block, was demolished in June 2011. The complex was replaced by an open-air power plaza known as SHINGLE CREEK CROSSING. In this site plan, buildings left from the old BROOKDALE CENTER mall are surrounded in blue.
Original drawing from http://www.cityofbrooklyncenter.org / City of Brooklyn Center


You Betcha! Above, we see a rendering of the shiny new WalMart that anchored SHINGLE CREEK CROSSING. The store opened its doors in September 2012. 
Drawing from http://www.cityofbrooklyncenter.org / City of Brooklyn Center
BROOKDALE CENTER
County Road 10 and Xerxes Avenue North
Village of Brooklyn Center (City of Brooklyn Center), Minnesota

The second Dayton Company-developed shopping mall was designed by Los Angeles' Victor Gruen Associates. BROOKDALE CENTER was built on an 88-acre tract, located 9.7 miles northwest of center city Minneapolis, in a section of Hennepin County known as the Village of Brooklyn Center. The site was adjacent to the route of MN 100-Highway 100.

Comprised of a single retail level, the original BROOKDALE CENTER covered approximately 431,000 leasable square feet. The fully-enclosed shopping venue was co-anchored by a 2-level (53,000 square foot) J.C. Penney. This store opened, as part of a mall-wide dedication, on March 5, 1962.  A 2-level (185,000 square foot) Sears was inaugurated on May 17 of the same year. Charter inline stores included an F.W. Woolworth 5 & 10, Snyder Brothers Drug, Brookdale Pet Center and in-mall Super Valu supermarket.

A major expansion of the structure began in 1965. The mall proper was doubled in size, with the existing Penney's enlarged into a full-line (140,300 square foot) store. The first phase of the renovation included a 2-level (195,300 square foot), Minneapolis-based Dayton's. This store was officially dedicated on August 2, 1966.

The second expansion phase at BROOKDALE CENTER added a 2-level (140,300 square foot), Minneapolis-based Donaldson's. This store held its grand opening on September 27, 1967. The final segment of the 1967 renovation consisted of the construction of a freestanding Red Owl supermarket. This store occupied an octagonal, Mid-Century Modern building. It opened for business in October 1967. BROOKDALE CENTER now spanned approximately 875,000 leasable square feet and contained fifty-three stores and services.

The Village of Brooklyn Center had incorporated as a city in 1966. The Dayton Company went public in 1967, becoming the Dayton Corporation. This merged with Detroit's J.L. Hudson Company in 1969, becoming the Dayton Hudson Corporation.

A small-scale renovation of BROOKDALE took place in 1970. This was followed by a second face lift remodeling in 1983. By this time, the shopping venue had three commercial competitors. The first was NORTHTOWN MALL (1972) {5.4 miles northeast, in Blaine}. The original Dayton-developed siblings, ROSEDALE CENTER (1969) {7.5 miles southeast, in Roseville} and RIDGEDALE CENTER (1974) {8.2 miles southwest, in Minnetonka}, were sold in 1978. With this transaction, they became retail rivals of BROOKDALE. 

Anchor nameplate changes got underway at BROOKDALE CENTER on August 10, 1988, with the conversion of Donaldson's into a Chicago-based Carson Pirie Scott. This store was rebranded as a Mervyn's on July 29, 1995. It closed for good in July 2004. The Dayton's store became a Marshall Field's on August 9, 2001. It received a Macy's nameplate on September 9, 2006 and closed for good in early 2009.

J.C. Penney pulled out of BROOKDALE CENTER on February 28, 2004. The store space re-opened, as a Steve & Barry's University Sportswear, on September 14, 2005. This operation was shuttered in late 2008.

Meanwhile, a major renovation of the shopping venue had got underway in 2001. The northwest section of the mall was demolished. A new wing was built, which was anchored by Barnes & Noble, Old Navy and an 8-bay Food Court. The northeast mall entrance was also rebuilt. New stores joined the retail roster, such as Kay Jewelers, Forever 21, Goose Creek Tavern & Grill and Karmelkorn-Orange Julius.

The 60 million dollar project was completed in October 2002, with the mall now enveloping 984,100 leasable square feet and housing over seventy-five stores and services. At this time, the complex was owned and operated by Talisman Companies, of Coral Gables, Florida. In July 2005, Brooks Mall Properties, also of Coral Gables, Florida, acquired the facility.

The mall had entered a downward spiral in 2004. After years of decline, it was shuttered on April 26, 2010, leaving only Sears in business. The property was foreclosed on in mid-2010, with the Horsham, Pennsylvania-based Capmark Financial Group assuming ownership. A demalling, conducted by the Dickson, Tennessee-based Gatlin Development Company, was put in motion.

Demolition commenced in June 2011, leaving only Sears, the (124,000 square foot) Food Court section, and freestanding Kohl's and Applebee's structures standing. These were worked into SHINGLE CREEK CROSSING, an open-air power center. Construction commenced in October 2011. A 1-level (186,200 square foot) WalMart SuperCenter was officially dedicated on September 12, 2012. The power center lost one of its two anchors 6 years later. The 56-year-old Sears was shuttered in September 2018.

Sources:

The Star Tribune (Minneapolis, Minnesota)
Dayton Company Annual Report 1966
Dayton Company Annual Report 1967
"Dual Anchor Shopping Centers 1952-1965" / Richard Longstreth
https://www.gatlindc.com / Gatlin Development Company
https://www.hennepin.us / Hennepin County, Minnesota 
http://www.brookdaleshoppingcenter.com (website on Internet Archive Wayback Machine)
Comment posts by Joe and Andrew
https://www.cityofbrooklyncenter.org
"Brookdale Center" article on Wikipedia
St. Paul's Rosedale Center


The third "Dale" shopping complex was built in the northwestern environs of St. Paul. Construction on ROSEDALE CENTER commenced in mid-1968. 
Drawing from Dayton Company Annual Report 1967 


An inside view shows the original shopping concourse at ROSEDALE. Several store nameplates are visible. On the Lower Level are Florsheim Shoes, Rosedale Bridal and B. Dalton Bookseller. There is also a Dayton's department store. Upper floor stores include Albert's Hosiery and Junior Miss.
Photo from the Arrigoni Brothers Company


ROSEDALE was officially dedicated in August 1969. The east end of the complex was anchored by Minneapolis-based L.S. Donaldson (a.k.a. Donaldson's). 


The west end of the ROSEDALE mall was anchored by Dayton's.
Photo from Dayton Hudson Corporation Annual Report 1971

In its original configuration, ROSEDALE CENTER encompassed approximately 560,000 leasable square feet and contained eighty-four stores. Its animal-designated parking area accommodated 3,500 autos. 

ROSEDALE CENTER TENANTS 1969:

DAYTON'S (with Looking Glass Beauty Salon, Twin City Restaurant, Downstairs Store and Travel Service) / DONALDSON'S (with Beauty Salon and Minnesota Room restaurant) / F.W. WOOLWORTH 5 & 10 (with luncheonette) / After All / Albert's Hosiery / Allen's Shoes / Arthur's Portraiture / B. Dalton Bookseller / Bachman's / Bakers Shoes / Breslers 33 Flavors ice cream / Brothers Bake & Del / Brothers Restaurant / Brown Photo / Buttrey's / Carousel Snack Bar / Chess King men's wear / Dain, Kalman & Quail, stockbrokers / d'finity / Evenson's Cards & Gifts / Fannie May Candies (Lower Level) / Fannie May Candies (Upper Level) / Flagg Brothers Shoes / Florsheim Shoes / Goodman Jewelers / Hal's Sportswear / Hallmark Cards / Hobby Fair / Interior Systems / J.B Hudson Jewelers / Jack & Jill Children's Shoes / Jacobs Jewelry / Jo-Ann Fabrics / Joan Bari / Junior Miss / Junior Shoeland / Kinney Shoes / Liemandt's men's wear / Mardene Jewelry & Cards / Merle Norman Cosmetic Studio / Milton's / Mr. Cricket / Mr. G. Fashions / National Uniforms / Newmans / Nina / Now & Then / Quarterback Club restaurant / Quarterback Sports & Leisure / Red Horse Saddle Shop / Regal Shoes / Rosedale Bridal / Rosedale Pet Center / Rucci Shoe Repair / Schaak Electronics / Schmitt Music / Shelley's Tall Girl / Shirley's Maternity / Singer Sewing Center / Stuarts Ready-To-Wear For Ladies' / Sweet Street / Thayer McNeil Shoes / Theodore's / The Record Shop / The Stable / The Swiss Colony / The Village Green / Tie Rack / Tobaccoland / Waldorf Cleaners / Will's Barber Shop / Young America / Young Quinlan


The first expansion of the ROSEDALE mall added Penney's and "Monkey Wards" stores to its north and south sides. The former was dedicated in August 1977, with Wards welcoming its first shoppers in September 1979. With these improvements, the complex spanned around 987,000 leasable square feet, with a tenant roster of 145 stores. Free parking was now provided for 4,700 autos.


The northern rim of ROSEDALE was developed in the 1980s. PAVILION PLACE opened in 1985. This enclosed mall failed to establish a niche and was redeveloped as CROSSROADS OF ROSEDALE. Dedicated in 1990, this power center encompasses 327,500 leasable square feet and houses eleven stores.
Photo from https://res.cloudinary.com / MidAmerica Real Estate, Minnesota 


LOEHMANN'S PLAZA was completed in 1986. Like PAVILION PLACE, it was unsuccessful. The strip center was re-launched as ROSEDALE COMMONS in 1989. It presently spans 177,400 leasable square feet, with eighteen stores and services.
Photo from https://www2.colliers.com / Colliers International


ROSEDALE MARKETPLACE, another strip-type shopping venue, welcomed its first patrons in 1990. This facility encompasses 147,400 leasable square feet and contains thirteen tenant spaces.
Photo from https://transwestern.com


ROSEDALE CENTER was expanded again between 1990 and 1992. A new Dayton's and two parking garages were a carbon copy of those recently added to sister center SOUTHDALE. The original Dayton's (in dark gray) has been sectioned into inline stores. The mall now encompasses approximately 1,246,400 leasable square feet and contains 165 stores. There was free parking for 6,300 autos.

The mall's Montgomery Ward closed in August 1998, with Minnesota's Herberger's leasing the vacant space. This store commenced operation in October 1999.
Photo from Wikipedia / Bobak Ha' Eri


A small Food Court was installed in existing mall space in 2002. The culinary complex housed five fast-food restaurants.
Photo from www.joneslanglasalle.com


An early 2000s view of the East Wing concourse. Along the Upper Level, on the right, are Journey's Shoes and Charlotte Russe. Across the mallway is Bath & Body Works. Off in the distance is a Macy's mall entrance.
Photo from Wikipedia / Bobak Ha' Eri


ROSEDALE CENTER, in a circa-2004 aerial. The mall will soon undergo a large-scale renovation, which will remove and replace a vacant anchor store on the east end of the complex.
Photo from www.joneslanglasalle.com

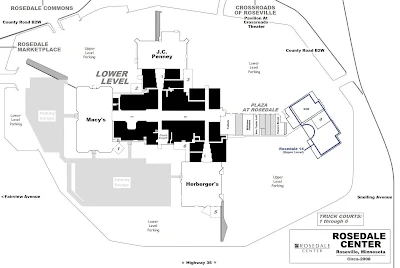
By 2006, a lot has changed. On the right side of this snapshot we see the new PLAZA AT ROSEDALE, a lifestyle-like collection of open-air boutiques and bistros. This addition was anchored by the state-of-the-art AMC Rosedale 14 megaplex (in lower right).
Photo from http://www.myrosedale.com


The mall entrance in the PLAZA AT ROSEDALE expansion. The 55 million dollar project was dedicated in late 2006.
Photo from www.joneslanglasalle.com


A circa-2008 site plan shows ROSEDALE CENTER, it's new Plaza at Rosedale wing and AMC megaplex. With their completion, the mall encompassed approximately 1,240,400 leasable square feet and housed 147 stores and services. There was now free parking for 5,600 autos.


The ROSEDALE interior was refurbished in 2016 and 2017. New flooring, railing, support columns and furnishings were installed. Storefronts were updated and a 13-bay Revolution Hall food court was built in a vacant Borders Books space. 
Photo from https://www.myrosedale.com


The 2010s redo was done in conjunction with the construction of a new Northeast Wing and Von Maur. This store opened in October 2018, just months after Herberger's closed for good. In retrospect, Von Maur probably should have just waited a bit and moved into the remodeled (and then abandoned) Herberger's space.

By late 2024, the pesky vacant Herbergers has been bulldozed and replaced by Dick's Sporting Goods. With this renovation, ROSEDALE CENTER encompassed approximately 1,298,600 leasable square feet and housed 164 stores and services.  

ROSEDALE CENTER
Highway 36 and Snelling Avenue
Roseville, Minnesota

Minneapolis' Dayton Company initiated construction on their third "Dale" shopping mall in May 1968. The complex was built on a 72.2-acre parcel. This was located 7.6 miles northeast of center city Minneapolis, in suburban Roseville. Like SOUTHDALE, its shopping mall sibling, ROSEDALE CENTER was designed by Los Angeles' Victor Gruen Associates.

In June 1969, the Dayton Company merged with Detroit's J.L. Hudson Company, forming the Dayton Hudson Corporation. The first twenty ROSEDALE CENTER stores opened their doors on August 4th. A mall-wide grand opening was held August 15 through 17, 1969. This ceremony was officiated by Don Moll (Mayor of Roseville). As part of the festivities, a Rose Show, displaying 150,000 blooms, was held. 

There were originally two Twin Cities-based anchor stores; a 3-level (189,100 square foot) Dayton's and 3-level (172,800 square foot) Donaldson's. Charter ROSEDALE tenants included Florsheim Shoes, Hobby Fair, Jo-Ann Fabrics, Liemandts, the Record Shop, Chess King, Young Quinlan and an F.W. Woolworth 5 & 10.

The first additions to the mall were completed in the late 1970s. A 2-level (166,000 square foot) J.C. Penney was added in a twenty-store Northwest Wing. This store was dedicated on August 3, 1977. A 2-level (154,000 square foot) Montgomery Ward, and sixteen-store Southeast Wing, were launched on August 2, 1979.

Rival shopping complexes included HAR-MAR ["Harold & Marie"] MALL (1961) {.5 mile southeast, in Roseville} and MAPLEWOOD MALL (1974) {7 miles northeast, in Maplewood}. In addition, the 1978 sale of the Dayton-developed, BROOKDALE CENTER (1962) {7.5 miles northwest} created a fourth commercial competitor for ROSEDALE.

The first cinematic venue at -or around- ROSEDALE CENTER was located in an adjacent mini-mall originally known as PAVILION  PLACE. The United Artists Movies Pavilion Place, a 7-screen multiplex, showed its first features on November 15, 1985. After the redevelopment of the shopping hub as CROSSROADS OF ROSEVILLE, in 1990, the theater was renamed the United Artists Pavilion at Crossroads.

Meanwhile, anchor nameplate conversions had commenced at ROSEDALE CENTER on August 19, 1988, when Donaldson's morphed into Carson Pirie Scott. This Carson's became a Mervyn's on July 29, 1995. The store was shuttered in July 2004.

The original Dayton's at ROSEDALE was replaced by a 4-level (259,400 square foot) store, built west of the original location and dedicated on August 8, 1991. Two adjacent parking garages were constructed. The original store was refitted as twenty-two retail spaces. Thirteen of these opened on August 5, 1992.

Dayton's was rebranded by Marshall Field's on August 9, 2001. A Macy's brand was installed on September 9, 2006. Montgomery Ward was shuttered in August 1998. It re-opened, as a St. Cloud, Minnesota-based Herberger's, on October 7, 1999. At this time, ROSEDALE was acquired by the Chicago-based Morgan Stanley Real Estate Advisor, Incorporated. They enlisted Chicago-based Jones Lang LaSalle as a managing agent in the year 2000.

A 5-bay Food Court was installed at ROSEDALE in 2002. This preceded a third expansion, which commenced with the demolition of the vacant Donaldson's / Carson's / Mervyn's, in August 2005. The store was replaced with Plaza at Rosedale, an open-air lifestyle component. 

This new mall wing encompassed 182,900 leasable square feet. Fifteen upscale tenants were housed in the expansion, including Talbots, Williams-Sonoma, Panera Bread, Jos. A. Bank, Granite City Food & Brewery and Borders Books. The 2-level -55 million dollar- PLAZA was officially dedicated on November 1, 2006. The premier of the American Multi-Cinema Rosedale 14 took place on December 8 of the same year.

By 2015, an 80 million dollar ROSEDALE renovation was in the works. Plans for the addition of a 2-level (140,000 square foot), Davenport, Iowa-based Von Maur were announced in August. The expansion, to be built onto the mall's northeast corner, would include a 2-level parking deck. Construction commenced in October 2016. An interior face lift was also done, which was completed in November 2017. During this project, new flooring, lighting, ceilings, storefronts and restrooms were installed.

Herberger's was also refurbished...just in time for that store's shuttering. This transpired in August 2018. The new Von Maur welcomed first shoppers on October 13, 2018. With its completion, the ROSEDALE mall encompassed approximately 1,372,600 leasable square feet and contained 160 stores and services. A fifth mall renovation commenced with the demolition of the vacant Herberger's, in August 2021. A 2-level, 80,000 square foot Dick's Sporting Goods was built, which opened its doors on October 16, 2024.

Sources:

The Star Tribune (Minneapolis, Minnesota)
The St. Paul Pioneer Press
Dayton Hudson Corporation Annual Report 1969
Dayton Hudson Corporation Annual Report 1971
http://patch.com
http://www.labelscar.com
http://www.myrosedale.com (website on Internet Archive Wayback Machine)
https://www.rosedalecenter.com
http://www.joneslanglasalle.com
https://www.cinematreasures.org
https://www.twincities.com
https://www.meta-landscapearchitecture.com 
Minneapolis' Ridgedale Center


Stores in the fourth -and final- "Dale" mall opened for business between July 1974 and August 1975.
Graphic from the Dayton Hudson Corporation

The spacious Grand Court at RIDGEDALE CENTER. From this point, wings extend toward the north, east, south and west. 
Photo from Dayton Hudson Corporation Annual Report 1974


RIDGEDALE CENTER, circa-1975. The criss-cross complex encompassed approximately 995,000 leasable square feet, featured over 100 stores and services, and included a 5,600-car-capacity parking area.

The original RIDGEDALE mall remained essentially the same for over 40 years. However, there were a series of anchor store nameplate changes. Donaldson's morphed into a Carson's (1988) and a Men's & Home Store [Dayton's (1995), Marshall Field's (2001), Macy's (2006)]. An interior face lift, depicted in the image above, was completed in the fall of 2007.
Graphic from http://www.ridgdalecenter.com (website on Internet Archive Wayback Machine)


A snapshot of the Grand Court at RIDGEDALE CENTER, showing the results of the early 2000s remodeling. 
Photo from http://www.tilexdesign.com / Tile X Design, Incorporated


By the time of a circa-2008 layout, Dayton's main store has also been rebannered. It became a Marshall Field's Women's & Children's (2001) and Macy's Women's & Children's (2006). Although mall expansions had been proposed in 1990 and 2007, they weren't carried out. This left RIDGEDALE with a total of 141 stores and services.

RIDGEDALE CENTER was finally expanded between the years 2013 and 2016. One anchor store was enlarged, another demolished and replaced. The renderings above and below show how the newly-refurbished mall appeared after all construction dust had settled.
Drawing from www.ggp.com / General Growth Properties


New tenants were signed as part of the RIDGEDALE renovation. These included Redstone American Grill, Pottery Barn, Kona Grill, H & M and The Cheesecake Factory.
Drawing from www.ggp.com / General Growth Properties


Our most recent RIDGEDALE plan dates to 2015. An East Wing (medium gray) adds 80,000 square feet of inline stores. Two Macy's locations have been consolidated into an expanded -single- operation and a new Nordstrom has become the center's fourth anchor. 


In the 2020s, the mall in Minnetonka covers approximately 1,144,900 leasable square feet and houses 140 stores and services.
Graphic from https://www.ridgedalecenter.com

RIDGEDALE CENTER TENANTS 2022:

DICK'S HOUSE OF  SPORT / MACY'S (with Premier Salon & Spa) /  NORDSTROM (with EBar and Ruscello Restaurant) / J.C. PENNEY (with Styling Salon, Optical Department and Portait Studio) / 5Bulouz accessories / Alaja Churana / All Pro Barber Shop / American Eagle Outfitters / Apollo Hair & Wigs / Apple Store / Athleta sports & fitness / Auntie Anne's Pretzels / Aveda Reflect Salon / BabyGap / Banter by Piercing Pagoda / Bath & Body Works / Beeline Ridgedale cosmetics  / Big Bowl Chinese & Thai / BoxLunch accessories, apparel & toys / Breakout electronics / Brow Studio 7 health & beauty / Cafe Zupas / Caribou Coffee (kiosk) / Cellaxs cell phone repair (kiosk) / Chatime Bubble Tea (kiosk) / Chipotle Mexican Grill / Claire's accessories / Coach accessories / Cyclebar sports & fitness / Daily Thread ladies' wear / Dapper & Dashing / Dry Goods ladies' wear / Eddie Bauer apparel / Evereve kadies' wear / Express ladies' wear / Eyebobs optical / Fan HQ sports & fitness / Finish Line / First Impressions apparel / Francesca's Collections / Games By James & Air Traffic games, toys & hobbies / H & M apparel / Hammer Made men's wear / Helzberg Diamonds / Hemera Nails & Spa / Home & Beyond housewares / Homespun gifts & decor / Huxley Optical / iFly Indoor Skydiving / J. Jill ladies' wear / Jamba Juice (kiosk) / Johnston & Murphy Karmel Beauty Salon / Kay Jewelers / Knit & Crochet Stores / Kona Grill / Leeann Chin restaurant / Legacy Toys / LensCrafters / Lids hats / Life & Vitality Chiropractic / Loft ladies' wear / Lolli & Pops snack bar / Lovesac home furnishings / Lovisa jewelry & watches / Lululemon sports & fitness / Lush cosmetics / Minnesota Strong apparel / Modern Blinds / New Dragon Accupressure / Old Navy apparel / PacSun apparel / Paul's Perfume Paradise / Playseum Minnesota / Posh Love ladies' wear / Pottery Barn housewares / Pure Beauty Salon / Ragstock apparel / Redstone American Grill / Salt Of The Earth / Sephora cosmetics / Sheer Treasures / Sleep Number / Soma Intimates / Stitch Awesome cosmetics / Subway / Sunglass Hut / Taste Bar Café / Teddy B's Popcorn / The Buckle shoes / The Cheesecake Factory / The Gap apparel  - GapKids / The Tavern Restaurant & Bar / Tommy Bahama apparel / Tradehome Shoes / T-Rex Cookie (kiosk) / Tumi accessories & luggage / UnTuckit Shirts / Urban Outfitters apparel / Victoria's Secret lingerie / Visionworks / White Barn Candle Company / White House Black Market ladies' wear / Williams-Sonoma housewares / Xfinity electronics / Zagg electronics (kiosk) / Zoomaroo electronics / Zumiez apparel


The RIDGEDALE Sears, vacated in March 2019, was reconfigured as a House of Sport, a prototype Dick's Sporting Goods operation. The Minnetonka location held its grand opening in June 2022.
Drawing from https://www.dickssportinggoods.com
RIDGEDALE CENTER
Ridgedale Drive and Plymouth Road
Minnetonka, Minnesota

The fourth -and final- Dayton Company-developed "Dale"  mall was designed by Los Angeles' Victor Gruen Associates and Frederick Bentz-Milo Thompson & Associates, of Minneapolis. On January 10, 1973, ground was broken at an 81.3-acre site, located 9.6 miles west of the Minneapolis Central Business District. The site, located in suburban Minnetonka, was accessed by the Interstate 394 expressway, which ran directly north of the property. 

The fully-enclosed, bi-level shopping hub encompassed approximately 995,000 leasable square feet. A 2-level (202,000 square foot) Dayton's, and twenty inline stores, were dedicated on July 29, 1974. A 2-level (171,000 square foot) J.C. Penney opened for business on January 22, 1975, with a 2-level (208,000 square foot) Sears inaugurated on March 5th of the same year. The final operational anchor, a 2-level (124,000 square foot), Minneapolis-based  Donaldson's, welcomed its first shoppers on August 1, 1975.

Charter RIDGEDALE tenants included Thom McAn Shoes, Jeans West, Lane Bryant, Helzberg Diamonds, Mary Jane Shoes, Jo-Ann Fabrics, B. Dalton Bookseller, The Brothers Delicatessen, Frederick's of Hollywood, Ridgedale Floral Shop and Braun's. One of the many features of the mall's Dayton's department store was its Oak Ridge Room restaurant. 

Major shopping centers in the RIDGEDALE trade area included KNOLLWOOD MALL (1972) {3 miles southeast, in St. Louis Park} and EDEN PRAIRIE CENTER (1976) {7.6 miles south, in Eden Prairie}. SOUTHDALE CENTER (1956) {7.9 miles southeast} and BROOKDALE CENTER (1962) {8.2 miles northeast} became retail rivals of RIDGEDALE after the Dayton Hudson Company sold them, in 1978.

RIDGEDALE CENTER was acquired by a joint venture of Maryland's Rouse Company and Connecticut's Cigna Investments in January 1989. Anchor rebrandings had commenced on August 10, 1988, with Donaldson's becoming a Carson Pirie Scott. When Carson's closed in July 1995, Mervyn's did not take its place, as it did at the SOUTHDALE, BROOKDALE and ROSEDALE malls.

Instead, Dayton's assumed the store space. They re-opened it, as a Dayton's Men's & Home Store, on August 1, 1995. When Dayton's stores were rebranded by Marshall Field's, in August 2001, the Dayton's Men's & Home became a Marshall Field's Men's & Home. It evolved into a Macy's Men's & Home Store in September 2006.

A prospective RIDGEDALE expansion had been formally announced in May 1990. This would have added a new Dayton's store, similar to those being built at the SOUTHDALE and ROSEDALE malls. The RIDGEDALE Dayton's project was eventually cancelled.

Chicago's General Growth Properties acquired the assets of the Rouse Company in November 2004. GGP announced a second potential expansion of the RIDGEDALE mall in November 2006. As part of this project, Nordstrom was to build a 2-level (172,000 square foot) store. To accommodate it, one of two Macy's would have been forced to close, with the new Nordstrom taking its place. Nordstrom pulled out of the deal in February 2009.

In the meantime, an interior face lift got underway at RIDGEDALE CENTER in February 2007. During this project, new flooring, fixtures, lighting and restrooms were installed. The 4 million dollar refurbishment was completed in late 2007. It helped to keep the 30+ year-old mall competitive with a lifestyle center now in its vicinity. THE SHOPPES AT ARBOR LAKES {8.3 miles north, in Maple Grove} held its grand opening in September 2003.

A bona fide mall expansion, a first for RIDGEDALE CENTER, was announced in January 2013, with construction getting underway in June of the same year. The renovation was conducted in two phases. During phase one, the existing Macy's was enlarged to 290,000 square feet. The Macy's Men's & Home store was consolidated with the newly-enlarged Macy's. The merged store was officially dedicated on March 6, 2014.

As part of phase two, the vacant Macy's Men's & Home store was demolished. A new East Wing was built. Adding 80,000 square feet of inline retail space, it was anchored by a 2-level (138,00 square foot) Nordstrom. This store held its grand opening on October 2, 2015. Inline stores were dedicated between the fall of 2015 and spring of 2016. These included Uptown MN, Tommy Bahama, Oliver's, Williams-Sonoma and Redstone American Grill. With the completion of the expansion, RIDGEDALE CENTER encompassed approximately 1,144,900 leasable square feet.

Brookfield Property Partners, based in Hamilton, Bermuda, acquired a share of General Growth Properties in 2016. In August 2018, Brookfield established 100 percent ownership of the corporation, with RIDGEDALE CENTER being added to the Brookfield retail center portfolio.

Sears shuttered its RIDGEDALE store in March 2019. It was rumored that the Von Maur chain, who had recently added a store to ROSEDALE CENTER, would assume the vacant RIDGEDALE Sears. This never happened. 
 
Dick's Sporting Goods renovated the vacant Sears and opened their third House Of Sports store on June 3, 2022. This prototype House of Sports unit included a rock climbing wall, baseball batting cage and hitting bays, several golf simulators and an outdoor turf field and running track.

Sources:

The Star Tribune (Minneapolis, Minnesota)
The St. Paul Pioneer Press
Dayton Hudson Corporation Annual Report 1974
https://www.hennepincounty.gov / Hennepin County, Minnesota 
http://www.therousecompany.com (Website on Internet Archive Wayback Machine)
http://www.ridgdalecenter.com (website on Internet Archive Wayback Machine)
http://www.ggp.com / General Growth Properties (website on Internet Archive Wayback Machine)
https://www.ridgedalecenter.com
http://www.mnconstruction.org
https://www.hometownsource.com
https://www.bizjournals.com
https://www.mallscenters.com


A logo montage for THE MALL is comprised of trademarks of stores that were operating in -and around- the shopping complex between 1956 and 2023. 


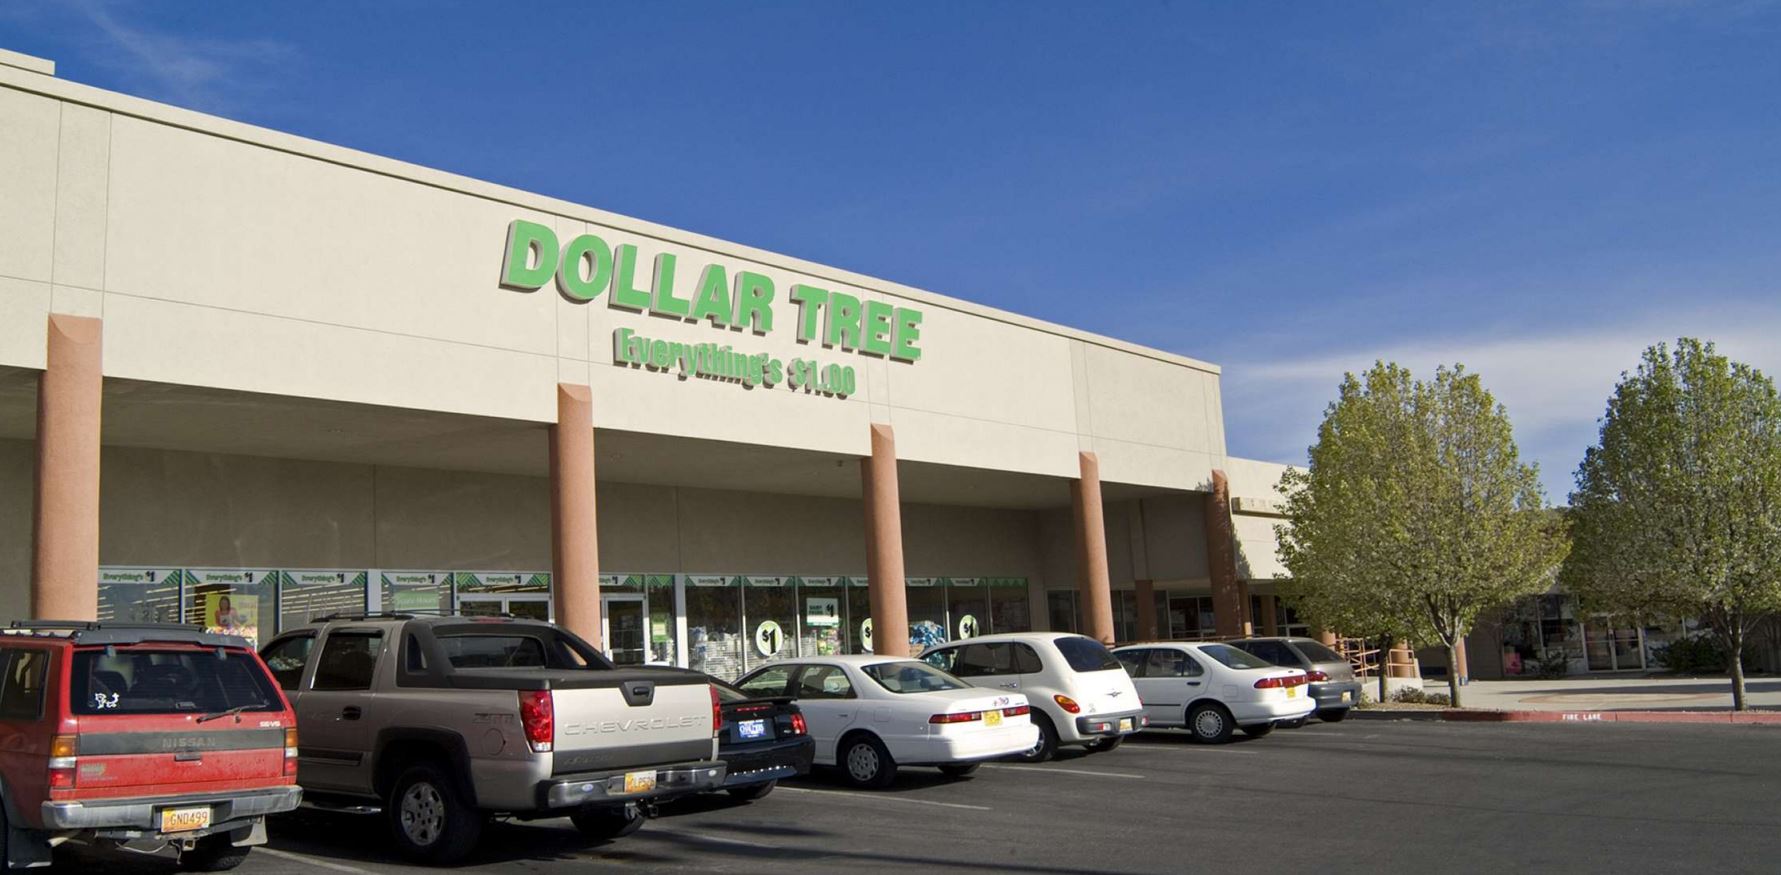
In this 2010s snapshot, we see the original location of Dollar Tree. This 10,800 square foot unit joined the center in 2003. It was located on the south side of Stein Mart.
Photo from Weingarten Realty Investors


A WYOMING demalling was done over several years. The project started in the early 1990s and was completed in 2008. Dollar Tree was one of five stores that relocated into a newly-built complex. Although promoted as WYOMING MALL, it was technically a power center.
Photo from the Westwood Financial Corporation


The new and improved WYOMING MALL was shadow-anchored by a Walmart supercenter. This store debuted in July 2009. 
Photo from the Westwood Financial Corporation


A contemporary aerial view of stores, restaurants and office suites that occupy 11 acres north of WYOMING MALL.
Photo from https://www.colliers.com

 
As an interesting turn of events, a section of Wyoming Boulevard running along the west side of WYOMING MALL was renamed "Woolco" in early 2024. This was a homage to the Woolco discount mart that anchored the shopping hub between 1969 and 1983. 
Photo from Albuquerque Museum / Richard A. Ruddy 

SNOW HEIGHTS CENTER-THE MALL-WYOMING MALL 
Northeastern Boulevard, NE and Wyoming Boulevard, NE 
Albuquerque, New Mexico

The Duke City's first enclosed shopping center evolved from a small strip plaza built by developer Edward H. Snow, under the auspices of the Edward H. Snow Construction Company. This concern, formed in 1948, developed 1,100 acres in northeast Albuquerque. 

One of many Snow Homes plats, the Snow Heights addition debuted in December 1952. In January 1956, plans for a SNOW HEIGHTS SHOPPING CENTER were formally announced. This complex would be built on a 30.1 acre parcel located 2 miles northeast of downtown Albuquerque. 

When complete, SNOW HEIGHTS CENTER would encompass approximately 162,100 leasable square feet. Construction was underway by April 1956. A (24,500 square foot) Furr's supermarket became the first operational store on September 26, 1956. Next came a freestanding Creamland Dairy Store & Snack Bar, which welcomed first customers in November 1956. A Bank of New Mexico branch and Joe Behl Liquor store debuted in 1957. A (22,500 square foot) McLellan's 5 & 10 opened on December 4, 1958.  

Albuquerque-based Hubbard's dedicated their 1-level (15,000 square foot) department store on July 27, 1959. White's (37,500 square foot) unit began business on June 2, 1960. Two freestanding buildings completed the original shopping complex. A (10,200 square foot) Furr's Cafeteria welcomed first diners on October 1, 1963. Home Savings & Loan opened a Snow Heights branch in January 1965. 

As these businesses were opening, the Hubbard's chain was going bankrupt. The Snow Heights store went dark on August 6, 1963. The closing of Hubbard's was indicative of problems at SNOW HEIGHTS CENTER. The complex had not lived up to expectations. By April 1965, it was in foreclosure. The owners -the Edward H. Snow Company, Casa de Nieve, Incorporated and Bradbury & Stamm Construction Company- sold the center to its lienholder. 

The First General Real Estate Trust of New York became the new properietor. They announced plans for a major renovation in October 1966. An enclosed shopping concourse would connect major structures, with new retail space added. The cost of said renovation was estimated to be in the neighborhood of $500,000.

The complex was renamed THE MALL in November 1966. The prospective shopping center was designed by the Flatow, Moore, Bryan & Fairburn firm, of Albuquerque. Construction of a first phase commenced in February 1967. Stores in the Furr's-McLellan's building were linked by a 418 foot, east-west shopping concourse. A (14,800 square foot) structure was built along the north side of the mallway.   

Meanwhile, the Hubbard's building, which had been vacant for nearly 4 years, was renovated. Yonemoto's, an Oriental nursery & gift shop, opened in April 1967. The White's appliance & automotive store went dark on January 19, 1966. Its vacant space was shared by Tom Young's Health Spa (dedicated on June 3, 1967) and Antonio's Elegante' Hair Styling & Boutique (which debuted on August 13, 1967). 

THE MALL was the first enclosed shopping center in -or around- Albuquerque. A preview opening was held on August 15th, 1967. Patrons now shopped at a newly-renovated Furr's supermarket. The adjacent McLellan's was also remodeled. The store re-opened, with a McCrory's nameplate, on October 5, 1967.
 
Major shopping centers in THE MALL trade area included WINROCK CENTER (1961) {.8 mile southwest, in Albuquerque}, CORONADO CENTER (1965) {1 mile west, in Albuquerque} and -eventually- COTTONWOOD MALL {1996) {8.7 miles northwest, also in "ABQ"}. 

A second phase renovation of THE MALL was underway by late 1968. A 594 foot north-south concourse was being built. This would be anchored by a (104,000 square foot) Woolco Discount mart and single-screen movie theater. 

As these were being completed, Tom Young's Health Spa was reconfigured as two individual facilities. There would now be a Roman Spa for men and Grecian Spa for ladies. The remodeled health club was dedicated on February 8, 1969. Woolco's official dedication was held on March 12, 1969. Hancock Fabrics opened, in existing mall space, on July 31, 1969. Loew's Theatre In The Mall showed a first feature on December 25th.

A preview opening of the newly-expanded shopping hub took place on November 1, 1969. THE MALL now encompassed approximately 266,000 leasable square feet and contained twenty-one stores and services, with four in freestanding structures. Additional stores had opened by mid-1970. These included Clark's Western Sporting Goods and Fiddler Green's Beef & Billiards.
 
A subsequent expansion had been on the drawing board since 1976. However, construction didn't get underway until late 1978. As part of this 2 million dollar project, the east-west concourse was shortened on the east and extended on the west. New store space filled in areas along the north-south concourse. Moreover, two freestanding restaurants were constructed; Stuart Anderson's Black Angus and Burger King. When all construction dust settled, the shopping hub, which had been promoted as the WYOMING MALL since the early 1970s, covered around 326,000 leasable square feet.
 
Woolco pulled the proverbial plug on January 15, 1983. The building was divided. A (50,100 square foot) Service Merchandise set up shop in the south section and held a grand opening on April 12, 1984. A (53,400 square foot) Safeway Plus supermarket opened, in the north section, on November 11th.   

Theater In The Mall was sold to the General Cinema Corporation, with the name of the venue changed to The Mall Cinema in July 1972. The theater was reconfigured as a twin-plex in 1979 and closed for good on January 29, 1989. Meanwhile, in November 1987, the Furr's Corporation acquired New Mexico and West Texas Safeway Stores. The WYOMING MALL Safeway was rebranded by Furr's, who relocated to the Safeway space in May 1988.

Weingarten Realty Investors, of Houston, Texas, bought the property in April 1995. In February 1998, a 2 million dollar mall refurbishment got underway. The exterior was given a face lift, with new landscaping added. Moreover, a (36,600 square foot) Stein Mart was inserted along the north-south concourse. This store held its grand opening on September 12, 1998.

As Stein Mart was opening, the mall's Service Merchandise was going belly up. The Tennessee-based chain had struggled to compete with Wal-Mart and Circuit City during the 1990s. A Chapter 11 bankruptcy was filed in March 1999. By May 1999, the WYOMING MALL store had closed for good.
 
The Furr's Corporation did not fare any better. In dire straits since the late 1990s, the supermarket chain filed for bankruptcy protection in February 2001. Attempts to revive the failing enterprise were unsuccessful. The WYOMING MALL store went dark on August 29, 2001.  The vacant building was leased by the Albuquerque-based John Brooks chain, who dedicated their new Supermart grocery in June 2002.

Although WYOMING MALL had been 96-percent leased in the mid-1990s, by the early 2000s, the complex was in a downward spiral. The loss of major tenants, such as Service Merchandise and Furr's supermarket, had been devastating. The shuttering of Stein Mart, in September 2003, was the final nail in the proverbial coffin.
 
Weingarten Realty decided to demolish WYOMING MALL and replace it with a Walmart Supercenter. This plan met a tidal wave of community opposition. Walmart prevailed in April 2005, after making several concessions. No Tire & Lube Center would be built. Furthermore, no changes could be made to the exterior of the prospective SuperCenter for 6 years.

Various tenants operated in -or around- the mall until its end. These included Sandra's School of Dance, Valley Furniture Warehouse, Southwest Hobbies, Antonio's Artistic Hair Center, The UPS Store and Blockbuster Video. Demolition commenced in mid-2006. Eventually, only the Black Angus Steakhouse and Bank of Albuquerque were left standing. The John Brooks Supermart was among the final operational stores. It closed for good in January 2007. 

Five former mall tenants relocated to newly-built structures; The UPS Store, Dollar Tree, Wyoming Mall Hair Salon, Furr's Cafeteria and Radio Shack. The latter opened their new WYOMING MALL store on July 11, 2008. The (200,000 square foot) Walmart Supercenter welcomed first shoppers on July 15, 2009.
 
The new WYOMING MALL, including its "shadow anchor" Walmart, encompassed approximately 348,200 leasable square feet and housed twenty store spaces. The shopping venue was acquired by the Los Angeles-based Westwood Financial Corporation in 2013.

Sources:

The Albuquerque Journal
The Albuquerque Tribune                            
https://researchworks.oclc.org                                
https://malls.fandom.com                                            
https://cinematreasures.org                                                      
https://resolutre.com / Resolut Real Estate        
https://assessor.bernco.gov / Bernalillo County, New Mexico     
http://www.weingarten.com (website on Internet Archive Wayback Machine)
https://westfin.com / Westwood Financial Corporation
https://www.krqe.com / KRQE-TV Albuquerque, New Mexico