Welcome to the largest mall and retail history site on the internet!

Showing posts with label Phoenix Malls. Show all posts
MAJOR PHOENIX MALLS & SHOPPING CENTERS

1. PARK CENTRAL SHOPPING CITY -1956 / open-air / PARK CENTRAL SHOPPING CENTER -1972 / PARK CENTRAL MALL -1985 / PARK CENTRAL (office complex) -1996 / Phoenix

2. CAMELBACK TOWN & COUNTRY VILLAGE 1957-1969 / open-air / TOWN & COUNTRY CENTER -1970-2009 / SHOPS AT TOWN & COUNTRY 2010- / Phoenix

3. MARYVALE SHOPPING CITY -1959 / open-air / MARYVALE MALL -1979 / enclosed / MARK T. ATKINSON and BRET R. TARVER SCHOOLS -2000-2001 / Phoenix

4. TOWER PLAZA -1959 / open-air / TOWER PLAZA MALL -1967 / enclosed / TOWER PLAZA OUTLET MART 1983-1998 / DESERT PALMS POWER CENTER -1999 / open-air / Phoenix

5. WEST PLAZA SHOPPING CITY -1959 / open-air / WESTOWN CENTER -1970s / BETHANY TOWNE CENTER -1990s / Phoenix

6. CHRIS-TOWN CENTER -1961 / Arizona's first enclosed mall / PHOENIX SPECTRUM MALL -2001 / CHRISTOWN SPECTRUM MALL -2007 / Phoenix

7. SCOTTSDALE FASHION SQUARE -1959 / open-air, enclosed 1987 / merged with CAMELVIEW PLAZA 1990 / Scottsdale

8. THOMAS MALL 1963-1993 / enclosed / ARCADIA CROSSING -1995 / open-air / Phoenix

9. BILTMORE FASHION PARK -1963 / open-air / Phoenix

10. EAST CAMELBACK MALL -1964 / enclosed / SEARS-RHODES MALL -1967 / THE COLONNADE -1976 / CAMELBACK COLONNADE -1994 / enclosed & open-air / Phoenix

11. TRI-CITY MALL 1968-1999 / enclosed / TRI-CITY PAVILIONS -2000 / open-air / Mesa

12. LOS ARCOS MALL 1969-1999 / enclosed / SKYSONG GLOBAL TECHNOLOGY CENTER -2007 / Scottsdale

13. VALLEY WEST MALL -1973 / enclosed / MANISTEE TOWNE CENTER 1996-2002 / NORTHERN CROSSING POWER CENTER -2003 / Glendale

14. METROCENTER 1973-2020 / enclosed / Phoenix

15. CAMELVIEW PLAZA -1974 / enclosed / merged with SCOTTSDALE FASHION SQUARE 1990 / Scottsdale

16. PARADISE VALLEY MALL 1979-2023 / enclosed / Phoenix

17. FIESTA MALL 1979-2023 / enclosed / Mesa

18. THE BORGATA -1981 / open-air retail village / Scottsdale

19. WESTRIDGE MALL -1981 / DESERT SKY MALL -1997 / enclosed / Phoenix

20. EAST VALLEY MALL -1986 / open-air power center / Chandler

21. SCOTTSDALE GALLERIA 1990-1993 / enclosed / GALLERIA CORPORATE CENTRE -2001 / Scottsdale

22. SUPERSTITION SPRINGS CENTER -1990 / enclosed / Mesa

23. ARROWHEAD TOWN CENTER -1993 / enclosed / Glendale

24. ARIZONA MILLS -1997 / enclosed / Tempe

25. KIERLAND COMMONS -2000 / open-air lifestyle center / Phoenix

26. BELL CANYON PAVILIONS -2001 / open-air / Phoenix

27. CHANDLER FASHION CENTER -2001 / enclosed / Chandler

28. WESTGATE CITY CENTER -2005 / open-air / Glendale


[Structures indicated in bold italic have been completely demolished. Those in green have full articles on the MALL HALL OF FAME site]
Arizona's Scottsdale Fashion Square


SCOTTSDALE FASHION SQUARE was developed on a site located 13 miles northeast of the Arizona State House. Originally an open-air complex, it was implemented in stages between 1959 and 1962.
Photo and Graphic from Harry Lenart and Coldwell Banker & Company


Talk about humble beginnings! Here we see the first segment of what would become SCOTTSDALE FASHION SQUARE. There were only four tenants in business in 1959; a liquor store, barber shop, camera shop and A.J. Bayless supermarket.
Photo from www.azcentral.com


Phoenix's Goldwaters chain built their second branch at SCOTTSDALE FASHION SQUARE. The exterior of the 2 million dollar store featured large Italian tile mosaic panels crafted by artisan Sheila Dean.     
Drawing from Goldwaters, Incorporated

The original SCOTTSDALE FASHION SQUARE is depicted in a circa-1962 plan. The section shown in black was completed in 1959-1960. The remainder (in dark gray) opened in 1961 and '62. When fully-realized, the mall spanned approximately 228,000 leasable square feet and contained twenty-two stores and services. Free parking was provided for 2,000 autos.

SCOTTSDALE FASHION SQUARE TENANTS 1962:

GOLDWATERS (with Antoine Beauty Salon and Barber Shop) / A.J. BAYLESS supermarket / Baron's Restaurant / Bostrom's ladies' wear / Burnett's Books & Records / Expectation Shops / Fashionette / Fashion Square Barber Shop / First National Bank of Arizona  (outparcel) / Goot Shoes / Goldwaters Men's World / Holiday House ladies' wear / Jenni ladies' wear / Joy's Sportswear / Kamera Korner / Liquor Oasis / Michele's Beauty Salon / Pancho's Gift Shop / Pinney & Robinson / Rosenzweig's Jewelers / Ryan-Evans Drug (with luncheonette) / Switzer's ladies' wear (with beauty salon) / Waltah Clark's Hawaiian Shop 
 

Baron's Restaurant was an original FASHION SQUARE tenant.
Drawing from Harry Lenart and Coldwell Banker & Company

SCOTTSDALE FASHION SQUARE
East Camelback and North Scottsdale Roads
Scottsdale, Arizona

Greater Phoenix's sixth open-air mall was developed by a joint venture of Scottsdale's Harry Lenart and Coldwell Banker & Company. The complex was built on a 32.2-acre plot, situated 13 miles northeast of the Arizona State Capitol, in suburban Scottsdale. The site, formerly farm fields, had been utilized for a rodeo stadium by the Scottsdale Jaycees in the mid-1950s.

A small shopping plaza was built on the eastern half of the parcel. Its (28,700 square foot) A.J. Bayless Market opened its doors on January 15, 1959. The plaza included Kamera Korner, Liquor Oasis, and a barber shop. Ryan-Evans Drug commenced operation on January 30, 1960. 

In August 1960, construction got underway on an adjacent open-air mall. Designed by Phoenix's Edward L. Varney Associates and John Schotanas, it consisted of a single retail level -with basements- anchored by a 2-level (70,000 square foot), Phoenix-based Goldwaters. This store held its grand opening on October 9, 1961. 

The first four operational inline stores were Switzer's, Rosenzweig's Jewelers and Burnett's Books & Records. These debuted on October 30, 1961. Jenni (Jennifer's ladies' wear) opened its doors on November 16th. 

Five additional stores were dedicated on February 15, 1962; The Expectation Shop, Fashionette, Goot Shoes, Pancho's Gifts and Waltah Clarke's Hawaiian Shop. Baron's Restaurant welcomed first diners later in February 1962. With its completion, SCOTTSDALE FASHION SQUARE encompassed approximately 228,000 leasable square feet and housed twenty-two stores and services. 

Ground was broken for a mall expansion in November 1972. The open-air West Wing extension would consist of two retail floors; a Ground Level and partial Upper. The addition was anchored by a 2-level (50,000 square foot), Phoenix-based Diamond's, which opened for business on March 17, 1974. With its completion, the shopping hub housed forty-nine stores and spanned approximately 360,000 leasable square feet.

In the early years, the primary retail rival of SCOTTSDALE FASHION SQUARE was the fully-enclosed LOS ARCOS MALL (1969) {3 miles south, also in Scottsdale}.
Camelview Plaza


A fully-enclosed shopping and office complex was built adjacent to the FASHION SQUARE mall in the early 1970s. CAMELVIEW PLAZA, and its 10-story Bank of Arizona tower, encompassed around 361,000 leasable square feet. At its official dedication in 1974, CAMELVIEW PLAZA was anchored by a Texas-based Sakowitz specialty fashion store.
Drawing from Business Realty of Arizona, Incorporated


A freestanding movie house, the Harkins Cinema Seven Twin, pre-dated the adjacent mall. The theater was completed in June 1973, almost a year before the dedication of the first stores in CAMELVIEW PLAZA. 
Photo from Harkins Theatres


A CAMELVIEW PLAZA logo montage features trademarks of stores and services in operation during the 1970s.


The shopping concourse at SCOTTSDALE FASHION SQUARE was expanded westward in 1974 (in medium gray). A Diamond's department store was built on the west end. CAMELVIEW PLAZA -the mall next door- had also been dedicated in 1974. Its new Bullock's (light gray) had just opened for business at the time of this circa-1977 plan.

CAMELVIEW PLAZA TENANTS 1977:

BULLOCK'S (with Home Store) / SAKOWITZ (with Tastemaker Gourmet Shop and Strawberry Patch Beauty Circle hair styling salon) / Cinema Seven Twin (outparcel) / CamelView Hairstylists / CamelView Terrace Restaurant /  Courreges ladies' wear / Dave Roark's Lounge / E.F. Hutton & Company / Hanny's apparel / Lee Optical / Lillie Rubin ladies' wear / Paul Johnson Jewelers / Patti's Pinafore Patch children's wear / Robert French portrait studio / Scottsdale Artists' League Gallery / The Arizona Bank / The Magic Pan Creperie / Unicorn Oriental Gallery / Vidal Sassoon Salon / Waldenbooks

CAMELVIEW PLAZA
East Camelback Road and North 68th Street
Scottsdale, Arizona

In June 1970, plans for a second East Camelback Road mall were announced. The fully-enclosed complex would be developed by Chicago's John F. Cuneo, under the auspices of Business Realty of Arizona, Incorporated. Chicago's Belli & Belli architects would design the structure, which would occupy a 26.9-acre parcel directly west of -and next door to- SCOTTSDALE FASHION SQUARE. 

CAMELVIEW PLAZA would include the 10-story Bank of Arizona office tower. This (100,000 square foot) structure was completed in June 1972. It was followed by the Harkins Cinema Seven Twin, a northeast parking area outparcel, which showed first features on June 17, 1973.

The retail mall was the final segment of the project. It included a 2-level shopping concourse and 2-level, subterranean parking garage. Anchoring CAMELVIEW PLAZA was a 2-level (110,000 square foot), Houston-based Sakowitz; the chain's first store outside of Texas. It held a grand opening -as part of a Gala of the Yellow Roses charity ball- on February 11, 1974. Charter inline tenants included Margo's la Mode ladies' wear, Lillie Rubin ladies' wear, Dave Roark's Lounge and Waldenbooks.

A  multilevel parking garage and second anchor store were added to the complex. Los Angeles-based Bullock's opened its 2-level (160,000 square foot) store on January 31, 1977. CAMELVIEW PLAZA now encompassed approximately 521,000 leasable square feet and housed twenty retail tenants.
Scottsdale Fashion Square


A FASHION SQUARE logo montage is made up of trademarks of various mall stores. These were in operation during the 1960s, '70s and '80s. 


A rendering shows the proposed Palm Court that was being added to the FASHION SQUARE as part of a 1988-1991 renovation. When completed, said court extended for three floors and included a glass roof retractable skylight.
Drawing from the Westcor Company 


The malls, following their 4-year-long renovation. As part of the 150 million dollar project, FASHION SQUARE was fully-enclosed, with 2 retail levels added. Its east anchor was enlarged, a new Dillard's store erected, and parking garage built. A 2-level connecting concourse now linked both malls. On the CAMELVIEW end, the Bullock's store was expanded. Post-renovation, the malls covered around 1.4 million leasable square feet and contained 175 stores. 


Dillard's has maintained a FASHION SQUARE presence since 1984, when they acquired and rebranded the Diamond's chain. Between 1986 and 1998, Dillard's bounced around the mall(s) so many times that it is difficult to keep up with all of the changes (until now, at least). Four past and present anchor boxes have housed Dillard's stores. There was even a virtually forgotten "double-header" operation for 3 and a half years. 

Phoenix's Westcor bought the FASHION SQUARE mall in 1983. In 1995, they acquired CAMELVIEW PLAZA. Dillard's assumed the Bullock's store in August 1998. A new South Wing was dedicated in September 1998. With these improvements, the malls, collectively known as SCOTTSDALE FASHION SQUARE since 1996, encompassed around 1.8 million leasable square feet, with over 225 stores. Free parking was provided for over 9,000 autos.


A contemporary view of the Palm Court at SCOTTSDALE FASHION SQUARE. 
Photo from Wikipedia / "Flyer84"


The new Dillard's Fashion Square opened for business in August 1998. It was (and is) the flagship of the entire Arkansas-based chain.
Photo from Heather Guerra


The store spanned 365,000 square feet, making it the largest standard Dillard's unit in the cosmos.
Photo from Heather Guerra


Arizona's Diamond in the Desert, circa-2009. The mega mall dedicated its tenth enlargement in October 2009. A vacant anchor on the east end was bulldozed and replaced with a Barney's New York, 2 levels of underground parking, and a shopping concourse extension. At this time, the mall's retail level orientation is as follows; Palm Court, Level 1 and Level 2.  


The Barney's New York "luxury department store" at SCOTTSDALE FASHION SQUARE was short-lived. It was dedicated in October 2009 and shuttered in May 2016.
Photo from Wikipedia /  "Cygnusloop99"


A 2010 photo of the mall's Southeast Entrance. Two restaurants flank the Lower Level entry corridor. Both are also no longer in business. Marcella's Ristorante Pizzeria & Wine Bar shut down in September 2011. Modern Steak followed in May 2013.
Photo from Wikipedia /  "Cygnusloop99"
 


In a near-constant state of renovation, SCOTTSDALE FASHION SQUARE dedicated a North East Expansion in December 2015. This project added a state-of-the-art multiplex and Dick's Sporting Goods retail store.
Drawing from Nelsen Partners Architects  


Soon after construction dust settled, work was underway on -yet- another mall expansion. An Elevated Luxury Wing was built on the northwest corner. Its first phase brought two levels of trendy retail and restaurants; all surrounding a grand entrance. The first stores opened in November 2018. 
Drawing from www.macerich.com / The Macerich Company  

A circa-2020 site plan shows the mega mall's new North East Expansion and Elevated Luxury Wing in shades of gray. With these modifications, the gross leasable area of SCOTTSDALE FASHION SQUARE stands at around 1.9 million leasable square feet, with a tenant list of 250 stores and services. For the record, the mall's retail level orientation is now as follows; Lower Level, Level 1 and Level 2. 
  
SCOTTSDALE FASHION SQUARE
East Camelback and North Scottsdale Roads
Scottsdale, Arizona

The two malls at the northwest corner of Camelback and Scottsdale Roads operated on a competitive -but friendly- basis for several years. In May 1983, Phoenix-based Westcor bought the FASHION SQUARE complex. CAMELVIEW PLAZA was still owned by its original developer, Scottsdale-based Business Realty of Arizona.

Dillard's established a FASHION SQUARE presence when it acquired the Diamond's chain in 1984. Sakowitz in CAMELVIEW PLAZA was shuttered on March 9, 1986. Soon after, Dillard's began renovating that store.

A "double-header" was created, with the old Sakowitz becoming Dillard's Camelview, which sold women's and children's merchandise. Diamond's was reconfigured as Dillard's Fashion Square, which carried men's apparel and accessories, home furnishings and electronics. The dual-Dillard's operation made its debut on September 24, 1986. The stores were connected by a parking lot shopper's shuttle, known as The Dilly.

On August 12, 1986, ground was broken for an expansion of the CAMELVIEW PLAZA Bullock's. The store was enlarged with a 65,000 square foot, west side addition. When Bullock's was re-dedicated, on March 18, 1988, it encompassed 224,000 square feet.

SCOTTSDALE FASHION SQUARE would be expanded in three phases. On March 6, 1988, work began on the first phase; an expansion and renovation of Goldwaters. The A.J. Bayless and Revco (nee' Ryan-Evans) Drug stores where demolished. Goldwaters was expanded northward, with 90,000 square feet added. The remodeled store was dedicated on September 9, 1988. It encompassed 180,000 square feet.

A second phase mall expansion commenced on June 10, 1988. Two retail levels were added to the shopping concourse, with the facility being fully-enclosed. A 2,300-space parking garage was built and thirty new stores signed. The renovated area was dedicated on November 10, 1989. New FASHION SQUARE tenants included The Disney Store, Eddie Bauer, Aeropostale, St. Croix, Brentano's Books and Z Gallerie.   

Goldwaters was rebranded as a Los Angeles-based J.W. Robinson's on February 26, 1989. Soon after, Westcor embarked on the third (and final) phase of their 150 million dollar FASHION SQUARE expansion. A 2-level "retail sky-bridge" was built. It extended from the west end of FASHION SQUARE, crossed over North Goldwater Boulevard, and connected to the east entrance of CAMELVIEW PLAZA. 
 
This concourse, which housed 100 stores and services, was completed in stages. The first added a 3-level (236,000 square foot) Dillard's to the FASHION SQUARE mall. This new mercantile was built on the north side of the existing Dillard's Fashion Square. The new Dillard's, dedicated on June 20, 1990, consolidated the individual women's and men's operations, which were shuttered.

Dillard's Fashion Square was sectioned into inline stores, including the 9-bay Palm Cafes Food Court and Harkins Fashion Square Luxury 7. This venue showed first features on March 15, 1991, with the adjacent Palm Cafes also welcoming its first diners. Vendors included La Salsa, Panda Express, Great Steak & Fry Company, Sakura Japan and Sbarro the Italian Eatery. 
 
Common areas in the newly-renovated "shopping paradise" featured several aesthetic touches. A Palm Court stairway was incorporated into a 2-level "rain curtain" fountain. "The Bronze Shopper" sculpture, also in the Palm Court, was crafted by Marc D'Ambrosi. Rob Fisher created "Symphony In The Air," a large, suspended sculpture. 
 
The mall marriage expansion and renovation was completed in April 1991. By this time, Neiman Marcus was remodeling the vacant Dillard's Camelview. A grand opening for Neiman Marcus was held on October 19, 1991. Robinson's morphed into a Robinsons-May on January 31, 1993. The CAMELVIEW Bullock's was shuttered on May 31, 1995 and sat vacant for over 2 years.

In August 1995, Westcor acquired CAMELVIEW PLAZA in a joint venture with the Yarmouth Group, of New York City. Although the two Scottsdale malls had been physically linked, they continued to operate under their original names. In 1996, the CAMELVIEW PLAZA name was retired. Henceforth, both malls would operate under one name; SCOTTSDALE FASHION SQUARE.
 
By this time, another expansion was underway. A South Wing was built, which extended over Camelback Road to a 3-level (235,000 square foot) Nordstrom. Two parking garages, fifty stores -and 425,000 square feet- were added to the mall. The South Wing was dedicated, with the Scottsdale Fashion Square Exclusive Premier Celebration, on September 17, 1998. New South Wing tenants included Big Dog Sportswear, Boss Hugo Boss, Crate & Barrel, Great Train Store and Hops! Bistro & Brewery.

As the new wing was being completed, Dillard's was busy renovating the vacant Bullock's. The store was expanded, taking in inline store area of the old CAMELVIEW PLAZA. When construction dust settled, the new Dillard's encompassed a whopping 365,000 square feet. It opened for business on August 8, 1998. The previous Dillard's, in the FASHION SQUARE section, re-opened as a Sears on February 17, 1999.
 
SCOTTSDALE FASHION SQUARE now covered 1,929,600 leasable square feet and was the largest shopping center in the Grand Canyon State. The dawn of the 21st century brought more changes. Westcor Partners was absorbed by the Santa Monica-based Macerich Company in May 2002. Sears had been shuttered in January 2001 and re-opened -as a Macy's- in August 2002. Robinsons-May closed in June 2006.

On September 1, 2007, a 130 million dollar mall renovation got underway. The vacant Robinsons-May building was bulldozed, along with adjacent parking garages on the store's north and east sides. These were replaced by 2-levels of underground parking, topped off by a 2-level (65,000 square foot) Barney's New York and bi-level shopping concourse addition housing eighteen store spaces.

The Barney's New York expansion was officially dedicated on October 15, 2009. Joining the SCOTTSDALE FASHION SQUARE directory were tenants such as Love Culture, Aqua Beachwear, Arthur, Michael Stars, Ed Hardy, Modern Steakhouse and Marcella's Ristorante Pizzeria & Wine Bar. With the reconstruction, the gross leasable area of SCOTTSDALE FASHION SQUARE was increased to approximately 1,939,600 square feet.

A subsequent expansion got underway in July 2014. It added a 1-level (50,000 square foot) Dick's Sporting Goods, which was dedicated on July 17, 2015. The Harkins Camelview At Fashion Square 14 megaplex showed first features on December 18, 2015. The two existing Harkins venues had been shuttered; the Fashion Square 7 on December 6 and CamelView 5 on December 10.

By late 2017, another mall renovation and expansion was underway. The shopping concourse between the Palm Court and Neiman Marcus was refurbished with new flooring, elevators, escalators, store fronts and ceilings. An Elevated Luxury Wing was created, which included a grand mall entrance and stores such as Trina Turk, Saint Laurent and the Breitling, Hublot and IWC Schaffhausen Swiss watch boutiques. Casual dining restaurants Ocean 44, Nobu and Toca Madera, also joined the directory.

The first new stores opened for business in November 2018, with subsequent dedications being held over the next 3 years. SCOTTSDALE FASHION SQUARE now encompassed approximately 1,883,000 leasable square feet and featured over 240 stores and services.

Sources:

The Arizona Republic (Phoenix, Arizona)
http://www.azcentral.com
http://www.hortonrealtyadvisors.com
http://www.fashionsquare.com (website on Internet Archive Wayback Machine)
http;//www.westcor.com (website on Internet Archive Wayback Machine)
http://www.macerich.com (website on Internet Archive Wayback Machine)
https://www.macerich.com
https://www.fashionsquare.com
 https://www.fundinguniverse.com
http://www.fashionsquareredevelopment.com
https://www.mcassessor.maricopa.gov / Maricopa County, Arizona
http://www.scottsdalepublicart.org
https://fabulousarizona.com
"Scottsdale Fashion Square-North Expansion" prospectus / Nelsen Partners
"Scottsdale Fashion Square" article on Wikipedia 
Phoenix's Maryvale Shopping City


Phoenix's third mall-type shopping complex opened 2 years after its first (PARK CENTRAL SHOPPING CITY). The MARYVALE mall was built in three phases. The first phase structure is depicted above, which housed the Bowlero Lanes bowling alley, an S.S. Kresge 5 & dime and El Rancho Market.
Drawing from Victor Gruen Associates


The second and third phase mall is shown here, which dates this image to around 1965. By this time, a Montgomery Ward department store is anchoring the complex. There is also a second supermarket (Fry's) and the nation's largest Walgreen Drug.
Photo from Phoenix Public Library Collection / Petley Studios, Incorporated 

MARYVALE SHOPPING CITY opened for business in August 1959. It was the commercial center of Maryvale, one of Phoenix's first -and largest- post-war planned communities. This circa-1961 plan shows the first phase mall in black. Phase two appears in medium gray. In all, there were 250,000 leasable square feet, twenty-two stores and parking accommodations for 2,500 autos.

MARYVALE SHOPPING CITY TENANTS 1961:

MONTGOMERY WARD (with Snack Bar, Garden Center and attached Auto Center) / MALCOLM'S (with Stop for Style Beauty Salon and gift wrapping service) / S.S. KRESGE 5 & 10 (with luncheonette) / EL RANCHO MARKET grocery (with Corn Cabin popcorn stand) / Bowlero Lanes bowling alley (with Lantern Inn restaurant and Buffeteria cafeteria) / Clip Joint Barber Shop / First National Bank of Arizona (outparcel) / Gordon's Jewelers / Happy House Shop candy & gifts / House of Fabrics / Kiamy's Shoes / Mam'selle of Arizona ladies' wear / Merritt Electric TV & home appliance / Mode O'Day Frock Shop / One Hour Valet / Paper Mill Cards & Office Supplies / Phoenix Shoe Rebuilders / Ryan-Evans Drug (with luncheonette) / The Hub men's wear / Trust Finance


The basic footprint of the 16 million dollar open-air mall was established with its third phase. A south store block (in gray) was built in the mid-1960s. It housed a Fry's Food Store and Walgreen Drug (reputedly the largest store in the chain). MARYVALE SHOPPING CITY now spanned approximately 321,000 leasable square feet.


The MARYVALE TERRACE shopping center was located across North 51st Avenue from the SHOPPING CITY and predated it by 3 years. The first TERRACE stores were launched in May 1956. Several years later, another strip complex -MARYVALE PLAZA- was built across West Indian School Road from the mall. PLAZA stores began opening in November 1979.
Graphic from John F. Long Home Builders, Incorporated

By the mid-'80s, the SHOPPING CITY has been enclosed and renamed MARYVALE MALL. It now includes a South Wing (in gray). Built in the late '70s, the addition is anchored by Mervyn's. A Zody's discount mart was added in 1981, which -by the time of this plan- has morphed into a Target. The center now encompasses around 585,000 leasable square feet and contains sixty-two store spaces.


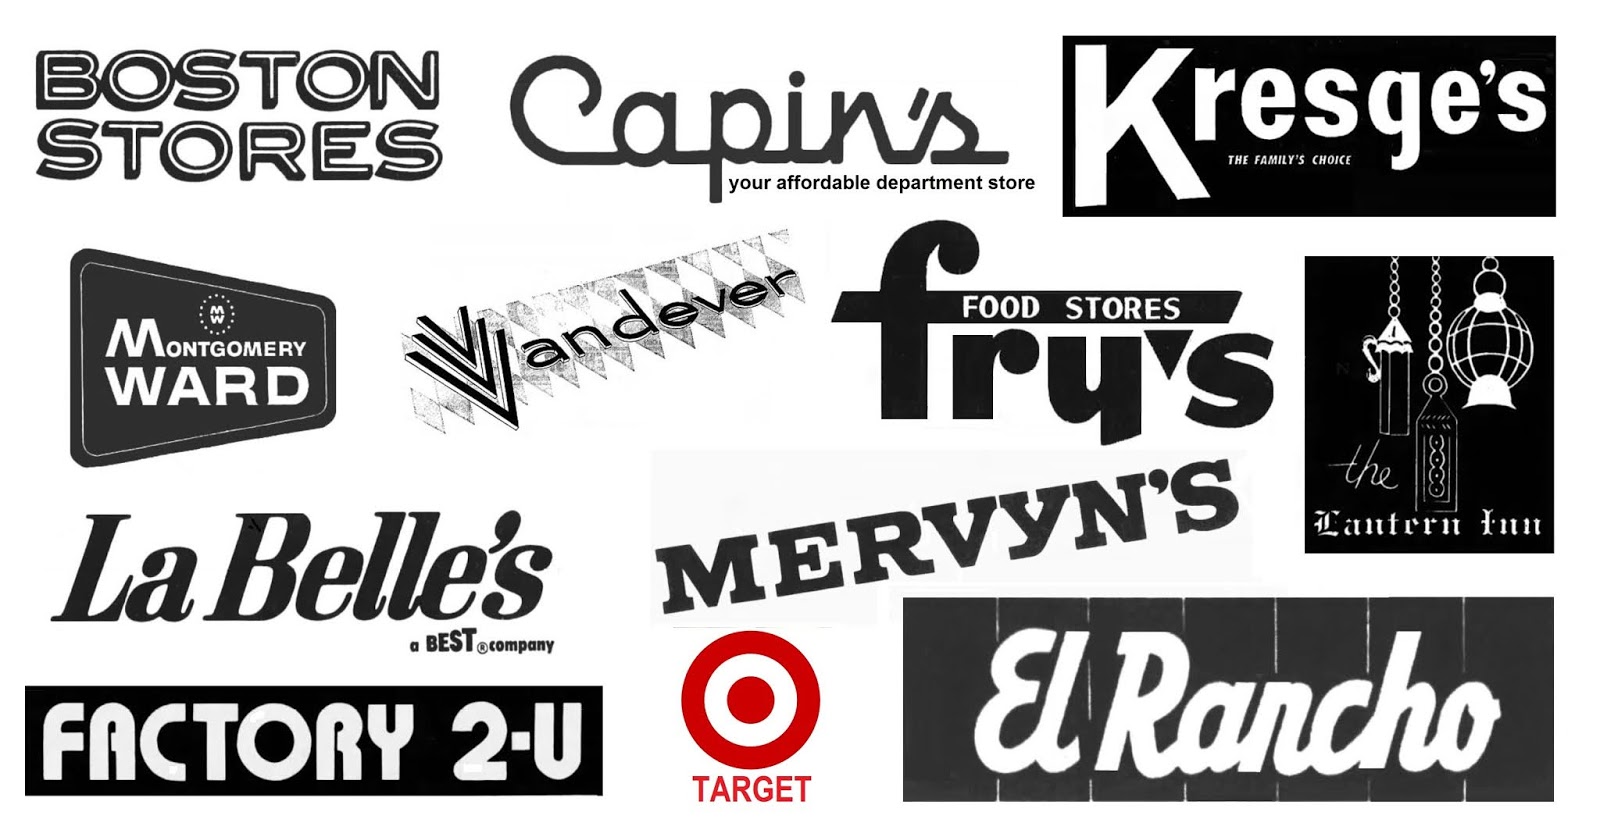
A montage of MARYVALE SHOPPING CITY and MALL logos includes trademarks for stores that populated the complex between its grand opening -in 1959- all the way up to the very last operational tenant, which closed in 1998.

The overmalling of the Valley of the Sun caused several older Phonecian malls to fail, so the demise of MARYVALE was no exception. The vacant complex was repurposed as educational facilities. Marc T. Atkinson Middle School, named in honor of a fallen peace officer, opened in 2000. Bret R. Tarver Elementary (seen above) commemorates a fallen firefighter. This school was dedicated in 2001.
Photo from http://atkinson.cartwright.schoolfusion.us

A contemporary bird's eye view of the MARYVALE structure. The mall, occupying the northern half of the site, houses the aforementioned institutions. A Wal-Mart SuperCenter is seen in the lower left. The old Target, in the lower right, was renovated and occupied by administrative offices for the Cartwright Elementary School District in 2014.
Photo from www.bing.com
MARYVALE SHOPPING CITY
West Indian School Road and North Maryvale Parkway
Phoenix, Arizona

Phoenix developer John F. Long built the state's third mall-type shopping complex as a de facto downtown for his sprawling, post-war housing development. The moderne metropolis had been named Maryvale in honor of his wife.

MARYVALE SHOPPING CITY was designed by Los Angeles' Victor Gruen Associates and constructed on a 65.3-acre site. This was located 7.4 miles northwest of the Arizona State Capitol. Ground was broken for the project on July 26, 1958. The first phase -which encompassed 250,000 square feet- opened for business on August 29, 1959.

The open-air center was dedicated with a "Flavor of the Old West" celebration. This featured a show by The Arizona Gun Slingers. The grand opening of the Maryvale Bowlero Lanes included appearances by Jim Backus, George Raft and Jill St. John.

Charter MARYVALE SHOPPING CITY tenants included The Lantern Inn restaurant & cocktail lounge, First National Bank of Arizona, Ryan-Evans Drug and a (30,000 square foot) El Rancho Market grocery. A 2-level (24,000 square foot) S.S. Kresge 5 & 10 was the Michigan-based chain's first Grand Canyon State store.

A 2-level (78,800 square foot), Phoenix-based Vandevers department store anchored the complex. This mercantile opened for business on October 29, 1959 and was rebranded, as a Phoenix-based Malcolm's, on February 11, 1961.

A second construction phase added a 2-level (65,000 square foot) Montgomery Ward, which was dedicated in mid-1960. A third phase consisted of a South Wing. Its (35,000 square foot) Fry's Food Store welcomed first shoppers on November 11, 1964. An adjacent (34,000 square foot) Walgreen Drug debuted on January 29, 1965.

The freestanding Harry Nace Maryvale Theatres 1 & 2 was built in the northeast parking area and showed first features on December 25, 1971. The venue was acquired by United Artists in 1978. It was reconfigured as the Maryvale 4 in the late 1980s.

Shopping venues in the vicinity of the MARYVALE complex included CHRIS-TOWN CENTER (1961) {4.4 miles northeast, in Phoenix}, VALLEY WEST MALL (1973) {3.5 miles northwest, in Glendale} and WESTRIDGE MALL (1981) {3 miles southwest, in Phoenix}.

The MARYVALE Bowlero morphed into a 2-level Pettett's department store in 1974, which was rebranded by Nogales, Arizona-based Capin's on December 3, 1977. Around this time, the Ryan-Evans drug store morphed into a Revco.

MARYVALE SHOPPING CITY was enclosed and climate-controlled in 1978-1979 and renamed MARYVALE MALL. A new South Wing was built. This addition was anchored by a 1-level (57,900 square foot) Mervyn's, which was launched on November 3, 1979.

A fourth anchor store was added to the South Wing. A 1-level (65,000 square foot) Zodys discount mart was officially dedicated on February 12, 1981. Montgomery Ward had closed by this time. Its space was expanded. It became a new location for Malcolm's, which opened in October 1980.

The original Malcolm's was reconfigured as a LaBelle's Catalog Showroom, which opened on September 19, 1984. This store was rebranded by Best Products in August 1986. The second Malcolm's morphed into an Inglewood, California-based Boston Stores store in December 1983. Maryvale Pride Pavilion, a 2-level (40,000 square foot) indoor soccer arena, was added to the mall's northwest corner, This venue was dedicated on December 5, 1983.

Zodys morphed into a Target discount store on February 26, 1984. A Los Angeles-based Federated Group Electronics SuperStore set up shop in the old El Rancho Market space and welcomed first shoppers on August 31, 1984.

As these renovations and store dedications were going on, neighborhood demographics around MARYVALE MALL were shifting. Moreover, competition from WESTRIDGE MALL was putting the hurt on MARYVALE in a big way. A store exodus was soon underway. Mervyn's moved to WESTRIDGE in July 1993, followed by Target, who vacated their MARYVALE MALL store on July 20th.

MARYVALE MALL had housed fifty-five stores in 1992. By 1995, only three remained in business; Sports Fitness Planet, Factory-2-U and a Sears Outlet. The exodus of stores continued. The final operational tenant, Factory-2-U, closed its doors in early 1998.

John F. Long devised an ingenious plan to reinvent the moribund mall. It was offered to the local school district at a rock-bottom price, under the proviso that the original mall building could not be dramatically altered. A reconstruction project began in August 1999. The northern portion of the mall was reconfigured as the (111,300 square foot) Marc T. Atkinson Middle School, which opened in the fall of 2000. The (80,800 square foot) Bret R. Tarver Elementary School was dedicated in the fall of 2001.

There was also a (50,000 square foot) "transition school" installed, along with a police substation and community center. The old Mervyn's and South Wing were razed with a 1-level (189,300 square foot) Wal-Mart SuperCenter built on their space. This store opened its doors on August 25, 2004.

Sources:

The Arizona Republic (Phoenix, Arizona)
Mitch Glaser's mall memories
https://www.mcassessor.maricopa.gov / Maricopa County, Arizona
http://www.peterli.com
http://www.districtadministration.com
http://www.archrecord.construction.com / Clifford A. Pearson
https://www.cinematreasures.org
Phoenix's East Camelback Mall


This northeast Phoenix shopping complex evolved from a freestanding Sears. The store was completed in May 1962. 
Drawing from Sears, Roebuck & Company Annual Report 1961

Sears was joined by a 130,000 square foot Rhodes department store in May 1963. It was the tenth unit in the Rhodes Western chain and the first in a newly-created Southwest Division. 
Drawing from Rhodes Western Annual Report 1962


EAST CAMELBACK MALL, built between the Sears and Rhodes stores, was dedicated in March 1964. It followed CHRIS-TOWN CENTER and THOMAS MALL as the third fully-enclosed shopping center in Greater Phoenix. The CAMELBACK complex encompassed over 600,000 leasable square feet, housed twenty-two stores, and maintained free parking for 5,000 autos. 

EAST CAMELBACK MALL TENANTS 1964:

SEARS (with Snack-ette, Garden Center and attached Auto Center) / RHODES (with Beauty Salon) / BRITTS (with Holland House Cafeteria) / EL RANCHO MARKET grocery / Baker's Qualicraft Shoes / Bookland /  Dr. Leo Biglaiser / First National Bank of Arizona / Foreman & Clark men's wear / Harold's Shoes / Hartfield's ladies' wear / Helsing Coffee Shop, Victorian Restaurant & Cocktail Lounge / Hessler's Stereo Center / Household Finance Corporation / Kinney Shoes / Michael's Barber Shop / Sav-Way Valet / Thifty Drugs (with luncheonette) / Tie Rack / Tony's Shoe Repair / Upton's Candies / Zales Jewelers

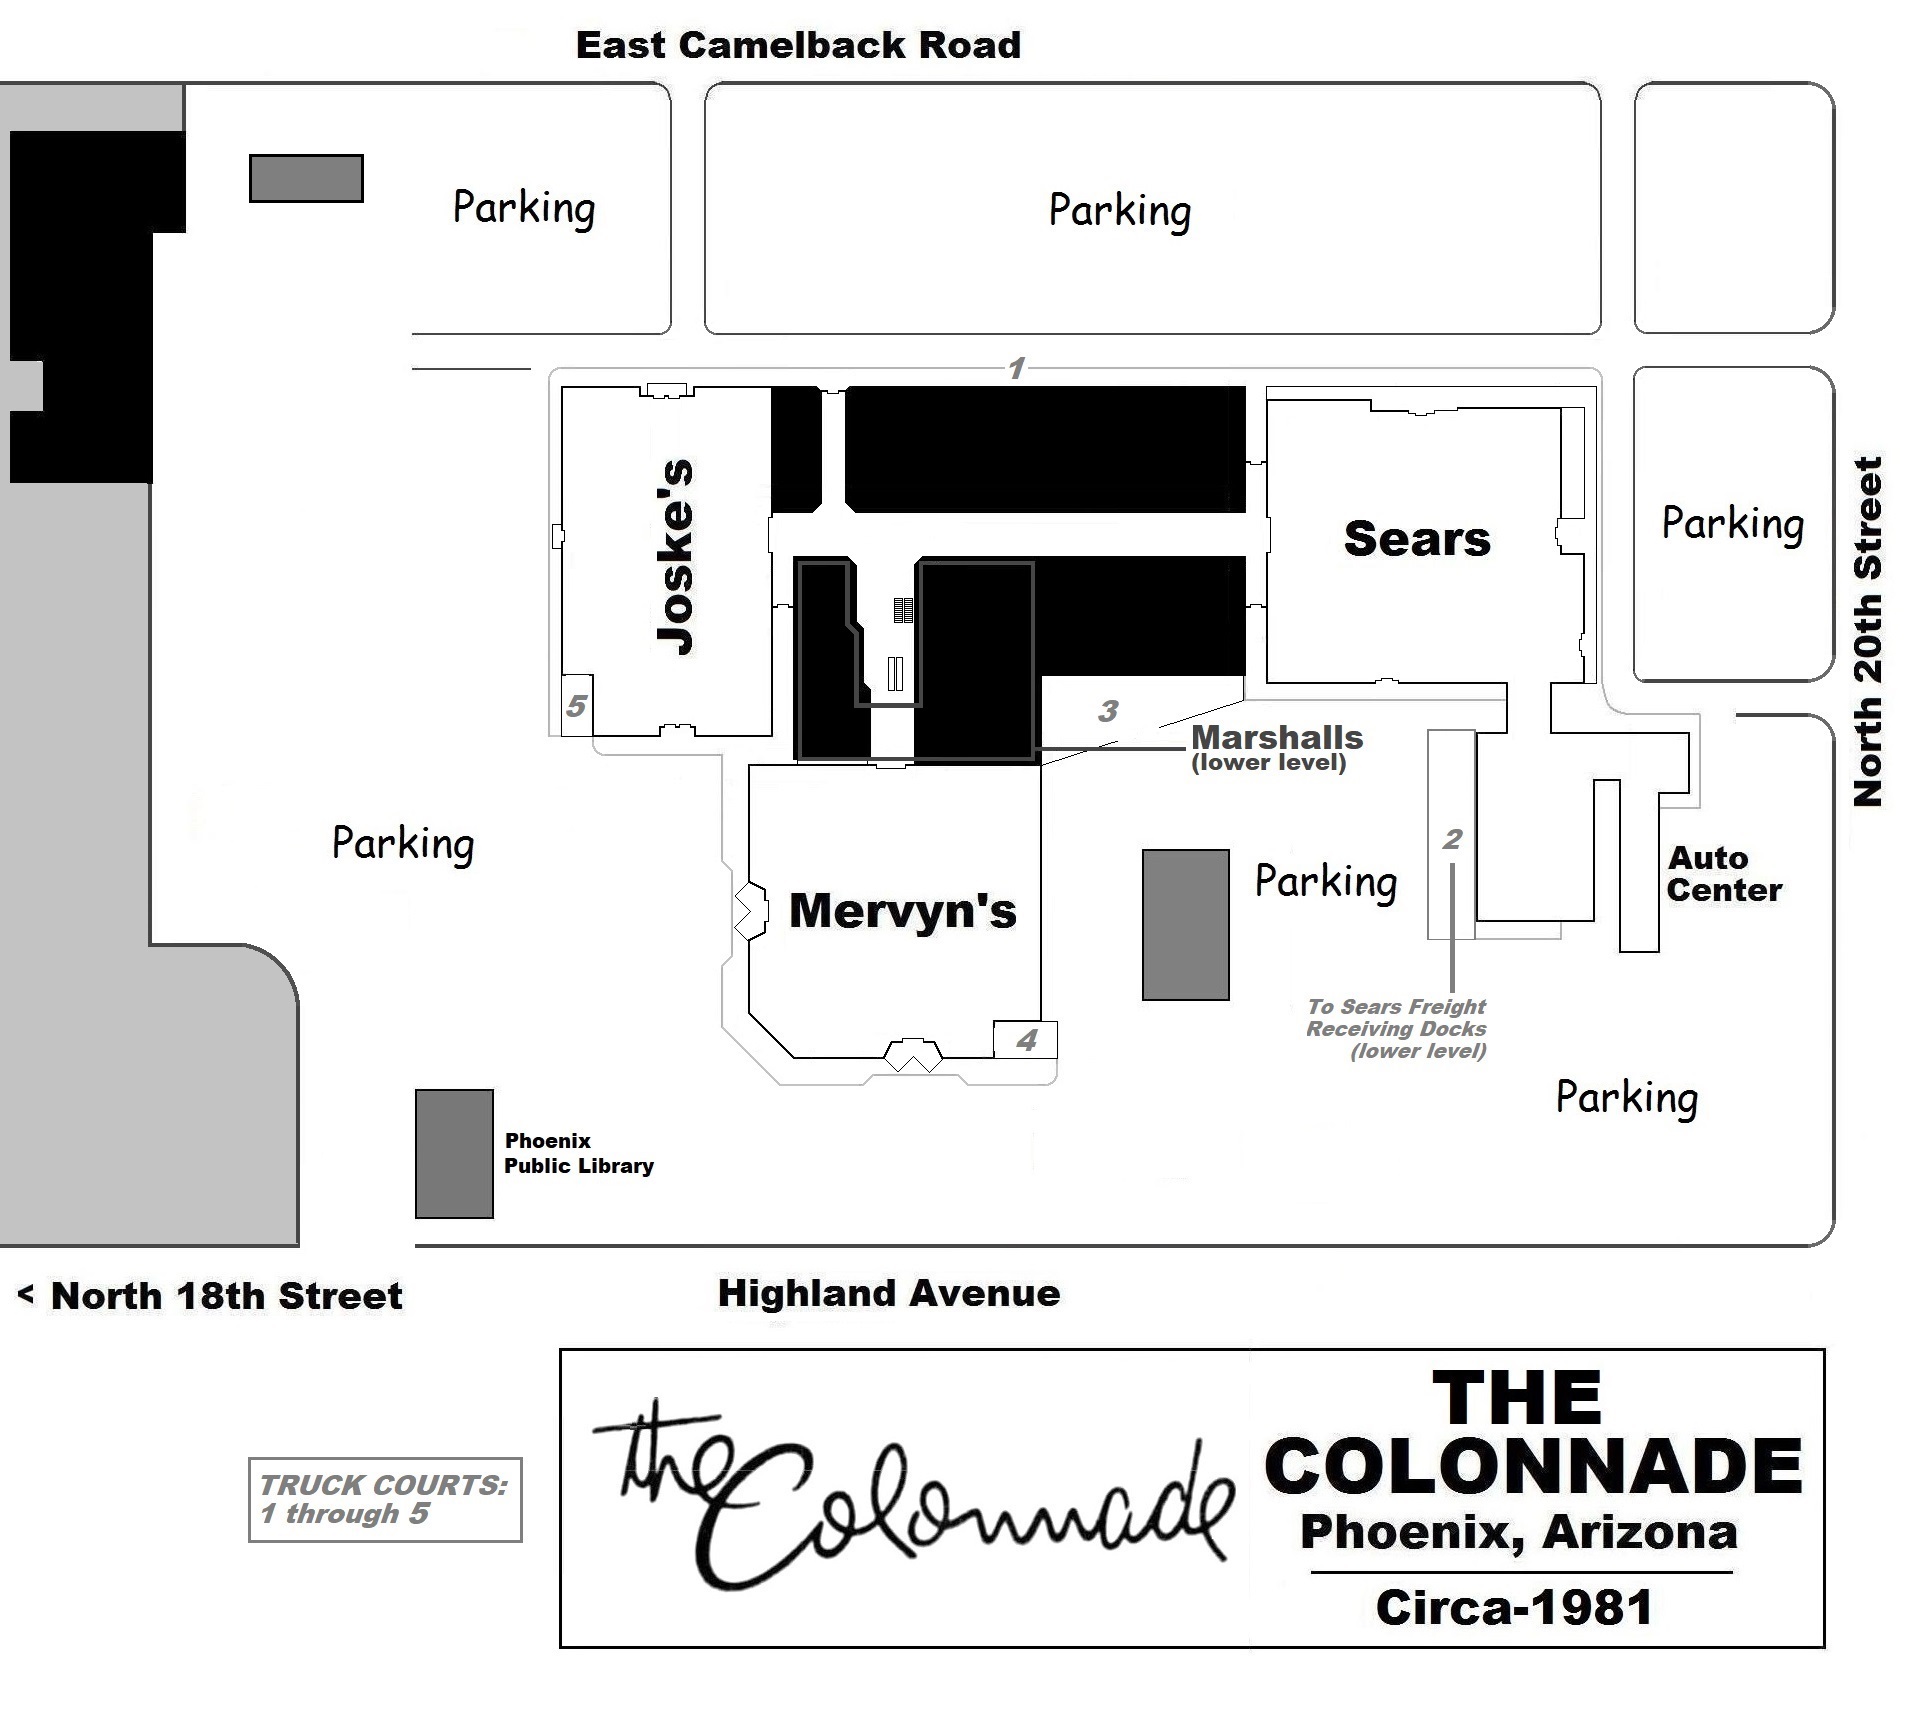
By the late '60s, the shopping hub was being promoted as SEARS-RHODES MALL. It was renovated in the late 1970s and renamed THE COLONNADE. San Antonio-based Joske's assumed the Rhodes (later Liberty House) spot in 1978. Mervyn's opened a newly-built store in late 1979.


By the early '90s, the shopping hub was in a downward spiral. It was demalled in 1993-'94. A new name (the mall's fourth) was bestowed; CAMELBACK COLONNADE. As part of the demalling, northern store blocks were demolished, the former Sears and Rhodes divided into inline stores and a new Fry's Food & Drug built.


Best Buy occupies a portion of the old Sears space in the present-day power plaza.
Photo from http://www.reddevelopment.com 


The Rhodes store is now divided three ways. Its upper floor was a Convergys Call Center, which closed in April 2017. Staples and Marshalls occupy the ground level.
Photo from http://www.reddevelopment.com 


The CAMELBACK COLONNADE Fry's originally encompassed 65,000 square feet. The store was expanded by 17,100 square feet during a 2016 renovation.
Photo from http://www.reddevelopment.com 
EAST  CAMELBACK MALL
East Camelback Road and North 20th Street
Phoenix, Arizona

The ninth major shopping complex in Phoenix was developed by a joint venture of the Harry Hilp Foundation (of San Francisco) and Rhodes Western, Incorporated (of Tacoma, Washington). EAST CAMELBACK MALL was designed by the Stiles & Clements and Chaix & Johnson firms of Los Angeles. It occupied a 37.6-acre tract, located 8 miles northeast of the Arizona State Capitol.

A 2-level (138,400 square foot) Sears was the first structure completed. It opened for business on May 23, 1962. Rhodes built a 2-level (138,400 square foot) store as a second freestanding building and was dedicated on May 3, 1963. These stores were connected by a single-level, twenty-store mall. Ground was broken soon after the dedication of Rhodes. 
 
When completed, EAST CAMELBACK MALL included a 2-level (110,000 square foot) Britts department store as a junior anchor. A mall-wide grand opening was held on March 18, 1964. Charter tenants included Helsing Coffee Shop Victorian Restaurant & Cocktail Lounge, Foreman & Clark men's wear, Zale's Jewelers, Hessler's Stereo Center, an El Rancho Market grocery store and Thrifty Drugs.

Several shopping complexes had been built in the vicinity by the mid-1960s. These included CAMELBACK TOWN & COUNTRY VILLAGE (1957) {directly across North 20th Street} and BILTMORE FASHION PARK (1963) {2 blocks east, on Camelback Road}.

By late 1967, EAST CAMELBACK MALL was being promoted as SEARS-RHODES MALL. Phoenix-based Westcor, a major developer in Arizona's Valley Of the Sun, acquired the complex in the mid-1970s and performed a 6 million dollar renovation.

A tropical courtyard with cascading waterfall was installed and the name of the facility changed. It would be known, henceforth, as THE COLONNADE. A 1-level (80,000 square foot) Mervyn's opened on September 29, 1979, with a mall-wide dedication held on October 5th. 

Britts had been shuttered by this time. Its ground level was sectioned into a mall concourse and inline stores, with its basement being reconfigured as Marshalls and Famous Footwear stores. The refurbished shopping center now encompassed approximately 686,400 leasable square feet, with a directory of sixty stores and services.

The first anchor rebranding took nearly 8 years to fully implement. Rhodes stores were acquired by Honolulu-based AMFAC-Liberty House in November 1969. A hyphenated name -Liberty House-Rhodes- appeared in the early 1970s. On August 8, 1977, the store became a bona fide Liberty House, which gave way to a San Antonio-based Joske's nameplate in 1978. The COLONNADE Joske's was shuttered in 1982.

In 1988, THE COLONNADE became Phoenix's third "freeway friendly" mall; this after the completion of the first segment of the Squaw Peak Parkway. This new thoroughfare bisected the shopping center site. It was renamed the Piestewa Freeway in 2003, in honor of Private First Class Lori Piestewa, the first Native American killed in battle on foreign soil.

Unfortunately, new freeway access had failed to halt the decline of THE COLONNADE. By the early 1990s, it was in a downward spiral. Westcor considered reinventing the center as an enlarged, fully-enclosed mall, but settled on a plan to demall the complex into a power center. They formed a joint venture with Chicago's Homart Community Centers.

Work commenced on the first phase of the 35 million dollar demalling in August 1993. Sears, vacant by this time, was divided into a (47,200 square foot) Best Buy, (15,400 square foot) Old Navy, (15,200 square foot) PetSmart and seven additional retail spaces. The Sears Garden Center and Auto Center were demolished.

A multilevel parking garage was built adjacent to the vacant Joske's. This store was also subdivided. Its upper level became leased office space, with the ground floor sectioned into a (20,300 square foot) Staples and (36,900 square foot) Marshalls, which relocated from the basement store.

The second phase demalling was underway by January 1994. A (64,500 square foot) Fry's Food & Drug was built onto the southeast corner of the complex. A 52,000 square foot section of the interior mall was also razed, with the remaining area being gutted and retenanted by big box stores such as Bed, Bath & Beyond and Michaels.

CAMELBACK COLONNADE was dedicated in the fall of 1994. In the following year, a Nordstrom Last Chance outlet store moved from MARYVALE MALL into the basement space that had been occupied by Marshalls.

Westcor merged with the Santa Monica-based Macerich Company in July 2002. In mid-2013, they sold CAMELBACK COLONNADE to Kansas City and Phoenix-based Red Development. The new owner remarketed the 693,500 square foot power center and found a permanent tenant for its Mervyn's, which had been vacant since December 2008. Atlanta-based Floor & Decor opened for business on October 2, 2014.

Sources:

The Arizona Republic (Phoenix, Arizona)
Mitch Glaser's mall memories
Rhodes Western Annual Report 1962
https://www.mcassessor.maricopa.gov / Maricopa County, Arizona
http://www.arizonaroads.com
http://www.westcor.com (website on Internet Archive Wayback Machine)
https://www.redevelopment.com
Phoenix's Thomas Mall


This emblem was used to promote THOMAS MALL over its entire commercial life, which ran from September 1963 to January 1994.
Graphic from Winston-Muss Corporation


"It's Cool Inside", or so said the promotional brochure for the gleaming new THOMAS MALL. The Sun City's second fully-enclosed shopping center was completed 2 years after CHRIS-TOWN CENTER, its first. At its peak, THOMAS MALL housed eighty stores and services.
Photo from Phoenix Public Library Collection / Petley Studios, Incorporated 

The Illuminated Playing Fountain, a feature at the north end of the shopping concourse. Diamond's mall entrance is seen on the left.
Photo from Phoenix Public Library Collection / Petley Studios, Incorporated


The mall's monkey cage. Live animal displays, i.e., monkey cages and bird aviaries, were common in early shopping malls. By the mid-1970s, such high-maintenance features had been removed.
Photo from Phoenix Public Library Collection / Petley Studios, Incorporated 


In addition to its monkey cage, the original THOMAS MALL had a second high-maintenance feature...an aquarium.
Photo from Phoenix Public Library Collection / Petley Studios, Incorporated 


Lerner Shops was a charter THOMAS MALL tenant. The store was situated between Sportique and Fashionette of Arizona stores, on the west side of the shopping hub.
Photo from McCrory Corporation Annual Report 1963


THOMAS MALL encompassed around 675,000 leasable square feet. Its enclosed and air-conditioned shopping concourse was flanked by forty-six stores and services. Surrounding the complex was free parking for 5,500 autos.

THOMAS MALL TENANTS 1963:

DIAMOND'S (with Coffee Shop, Orangerie Tea Room & Cocktail Lounge, Beauty Salon and Pharmacy) / MONTGOMERY WARD (with Snack Bar, Gift Wrapping Station and freestanding Auto Center) / J.G. McCRORY 5 & 10 (with luncheonette) / GOODMAN'S MARKET / Brothers Hoffbrau Delicatessen / Charming Children & Teens Shop / David's Wetherby-Kayser Shoes / Edison Brothers Shoes / Fashionette of Arizona / Frederick's of Hollywood / Goot Shoes / Hanny's men's wear / Hardy Shoes / Holiday Shoes / Household Finance Corporation / Jennifer's ladies' wear / Kerr Sporting Goods / Kody's Fashion Apparel / Lee Optical / Lerner Shops ladies wear / Maternity Modes / National Shirt Shops / Photo Shop / Piccadilly Cafeteria / Recordland / S & H Green Stamps Redemption Center / Singer Sewing Center / Southern Arizona Bank / Sportique / Starrett's Fashion World / Stephens-West of Phoenix / Thomas Mall Barber Shop / Thomas Mall Beauty Shop / Thomas Mall Pharmacy (with luncheonette) / Thomas Mall Utility Pay Station / Thies Gift & Card Shop / Thom McAn Shoes / Tie Rack / Tony's Shoe Repair / Upton's Candies / Waltah Clarke's Hawaiian Shop / Zale's Jewelers   


Two major Phoenician shopping centers opened for business during 1963. THOMAS MALL was officially dedicated in September. BILTMORE FASHION PARK, built on a site 3.2 miles northwest, opened its first two stores in September and October of the same year.
Photo from the History & Archives Division / Arizona State Library, Archives & Public Records


THOMAS MALL was physically expanded just once. The Century's Thomas Mall Theatre was added to the east side of the complex. The movie house opened for business in 1967.
Drawing from the Winston-Muss Corporation