Welcome to the largest mall and retail history site on the internet!

Showing posts with label Colorado. Show all posts
Colorado Springs' The Citadel


The architecture and interior decor of the original CITADEL mall were a curious combination of '70s Brutalist and Pre-Columbian styles. In this image, we see the aquatic-themed Plaza Of The Waters, which included fountains, reflecting pools and outdoor seating.
Photo from Pikes Peak Library Digital Collections / Myron Wood


J.C. Penney anchored the south end of THE CITADEL with one of their most unique stores. Its design echoed the Mayan and Aztec pyramids of Central and South America.
Photo from https://www.masonam.com / Mason Asset Management

The Pre-Columbian motif was also used on the exterior of the mall's north anchor. Carlisle B. Guy, a Colorado Springs architect, designed THE CITADEL Denver Dry Goods. He created three bas-relief panels, which were installed over the store's exterior entrances.
Photo from https://www.flickr.com / "army.arch"


THE CITADEL was Colorado's first major mall outside of Greater Denver. Its first stores opened in February 1972. Originally spanning 595,000 leasable square feet, the 20 million dollar complex contained eighty-four tenant spaces. There was free parking for 4,300 autos. The mall was planned as a first phase development of several residential, hospitality and recreational facilities.

THE CITADEL TENANTS 1972:

J.C. PENNEY (with Coffee Shop, Beauty Salon and freestanding Auto Center) / DENVER DRY GOODS (with Beauty Salon)

LOWER LEVEL STORES
ABC Kiddie Shop / American Federal Savings & Loan (kiosk) / Americana Shop / Bains Men's Wear / Balows Western Wear / Barberio Cheese House / Burstein-Applebee electronics / Can-Do Shop (kiosk) / Carousel Snack Bar / Chess King men's wear / Citadel Cinema I & II / Citadel Music Center / Docktor Pet Center / El Chico restaurant / Florsheim Shoes / Flowers from Paul's / Forum Cafeteria / GNC / Golden Cycle Land Service Center (kiosk) / Hallmark Cards / Hardy Shoes / Hudson-Mathews Clothiers / Jeans West / K-G Men's Store / K & S ServiceCenter / National Shirt Shops / Patsy's Candies / Regal Shoes / Richman Brothers men's wear / Royal Optical / Singer Sewing Center / Spencer Gifts / Stag Tobacconist / Team Electronics / The Apothecary / The Record Shop / Ties Plus / Waldenbooks / Walgreen Drug (with Walgreen Grill) / Wynn's Keyboards, Limited

UPPER LEVEL STORES
American Federal Savings & Loan (kiosk) / Argencio Brothers Jewelers / Bakers Shoes / Carousel ladies' wear / Children's Photographers (kiosk) / Conrad's Fabrics / Corner 1 / Farar's Gifts / Fashion Bar / Flair Fashions / Foxmoor Casuals / Helzberg Diamonds / Kaufman's apparel / Kinney Shoes / Lehrer's Flowers / Lerner Shops ladies' wear / Lillie Ruben ladies' wear / Merle Norman Cosmetic Studio / Mr. "C' Fashions / Mrs. Stover's Candies / Motherhood Maternity / Nina's Boutique ladies' wear / Orange Bowl snack bar / Palmer's Antiques / Parklane Hosiery / Susie's Casuals ladies' wear / The Citadel Bank (outparcel) / The Dame / Vorhes Shoes / Zales Jewelers  


A vintage view of the original theatrical venue at THE CITADEL. The General Cinema Corporation Citadel Cinema I & II was located at (what was) the West Entrance into the Lower Level of the mall.
Photo from www.cinematreasures.org /  "DennisMahaney1" 

THE CITADEL prospered, as the only shopping mall in its trade area, for nearly 10 years. This came to an end in 1982, with the completion of CHAPEL HILLS MALL. 
Photo from Wikipedia / "Duncan 1800"  


A keeping up with CHAPEL HILLS renovation of THE CITADEL was completed in 1984. The original T-shaped shopping center was enlarged with an extended West Wing and May D & F department store. Colorado Springs' original shopping mall now spanned approximately 910,700 leasable square feet.

A circa-1995 plan shows the anchor orientation of a newly-expanded mall. Denver Dry Goods closed due to a merger with May D & F. Mervyn's assumed the store space. May D & F morphed into a Houston-based Foley's in 1993. A fourth anchor store (in gray) has just opened on the east side of the complex. With its completion, the mall covers around 1,390,000 leasable square feet.


THE CITADEL Dillard's welcomed first shoppers in August 1995. The store encompassed 3 shopping levels and 183,000 square feet.
Photo from https://www.masonam.com / Mason Asset Management


In a cut-away view of the 3-tiered CITADEL complex, the original mall is indicated in light gray. It was situated on 2 levels. During the mid-'80s expansion, a third level was added. It was located below the lower level of the existing mall. In essence, a Mid-Level was the only floor that extended from one end of the structure to the other.

A CITADEL interior view shows the expansive West Wing, with its bi-level Food Court off to the left of the image. The West Wing was completed in 1984.
Photo from https://www.masonam.com / Mason Asset Management / Hoff & Leigh


We wrap up our CITADEL excursion with a circa-2020 site plan. By this time, the Lower-Mid-Upper Level designations have been changed to a Level 1-Level 2-Level 3 labeling. Tenant-wise, the 2006 demise of Mervyn's brought in a new Burlington store. The west anchor was rebranded by Macy's in 2006, only to close for good in 2009. On the opposite end of the mall, Dillard's was demoted to a Clearance Center in 2015. 
THE CITADEL
North Academy Boulevard and East Platte Avenue / US 24
Colorado Springs, Colorado

The first interior mall in -or around- The Springs was developed by a joint venture of JCP Realty, Associated Dry Goods and Des Moines-based General Growth Properties. THE CITADEL was built on a 64.9-acre plot, located 2.9 miles northeast of the Colorado Springs Central Business District.

Encompassing 2 levels and approximately 594,800 leasable square feet, THE CITADEL was designed by Kansas City, Missouri's Chris Ramos Group Architects & Planners and Carlisle B. Guy, of Colorado Springs. Anchoring the mall's south end was a 3-level (224,800 square foot) J.C. Penney. On the north was a 2-level (110,000 square foot) Denver Dry Goods ("The Denver"). These stores held grand openings on February 2, 1972.

A mall-wide dedication -with sixty operational stores- took place on March 1, 1972. Diane Knaub, "Miss Colorado 1972," cut a ceremonial ribbon. Music was provided by the Air Force Academy Drum & Bugle Corps.

Charter inline stores included Baker's Qualicraft Shoes, Parklane Hosiery, National Shirt Shops, Conrad's Fabrics, The Record Shop, Singer Sewing Center, Helzberg Diamonds, Walgreen Drug, a (14,000 square foot) Fashion Bar and 2-level (25,000 square foot) Kaufman's apparel. The in-mall General Cinema Corporation Citadel Cinema I & II showed first features on July 21, 1972.

The original shopping hub was designed using aspects of the Mayan and Aztec cultures. Mall courts were decorated with Pre-Columbian-style artwork. This aesthetic carried over to exterior spaces. The east entrance opened on The Court Of The Waters, which featured fountains and reflecting pools. At the west entrance, The Court Of The Sun displayed sun-motif abstract sculptures. There were also courts outside the J.C. Penney and Denver Dry stores. 

Early commercial competitors of THE CITADEL were all located within the corporate limits of Colorado Springs. These included SOUTHGATE CENTER (1959) {4 miles southwest}, THE SHOPS AT THE BLUFFS (1975) {3.2 miles north} and CHAPEL HILLS MALL (1982) {7.1 miles northwest}.

As a keeping up measure, THE CITADEL site was expanded westward in the mid-1980s, taking in most of an original 140-acre plot. A 2-level (195,000 square foot), Denver-based May D & F was built as a third anchor, presiding over a 2-level West Wing extension. This store held its grand opening in 1984.

When all construction was completed, the shopping center encompassed approximately 910,700 leasable square feet, with a retail roster of over 120 stores and services. A prototype Record Bar was one of the new West Wing tenants, as was a 14-bay Food Court. The Mann Theatres Citadel 6 multiplex was also built as a southeastern outparcel. This venue opened for business on March 16, 1986.

Soon after, the Denver Dry Goods chain was absorbed by May D & F. Whereas May D & F already operated a location at THE CITADEL, the old "The Denver" store was shuttered in February 1987 and sold. Hayward, California-based Mervyn's retenanted the space in the fall of 1987. The next department store change was conducted on May 2, 1993, when May D & F at THE CITADEL was rebranded by Houston-based Foley's.

A 25 million dollar mall expansion and renovation got underway in late 1994. A 3-level (183,000 square foot) Dillard's was built. This store's grand opening took place on August 23, 1995. The in-mall Citadel Cinemas I-II-III had closed in 1993 and been replaced by new Eddie Bauer, Victoria's Secret and Natural Wonders stores. THE CITADEL now encompassed approximately 1,390,300 leasable square feet. Santa Monica, California's Macerich Company acquired the shopping hub in December 1997.

Meanwhile, retail rivalry in Colorado Springs had intensified. CITADEL CROSSING (1988) was built across the boulevard from THE CITADEL. Next came the first phase of BROADMOOR TOWNE CENTER (2002) {4.1 miles southwest, in Colorado Springs}. Eventually, the old SOUTHGATE CENTER was thoroughly remodeled and incorporated as a second phase of this open-air plaza.

Retail development in The Springs continued with SHOPS AT BRIARGATE (2003) {8.3 miles northwest, also in Colorado Springs}. Lastly, THE SHOPS AT THE BLUFFS was partially demolished and repositioned as MARKETPLACE AT AUSTIN BLUFFS (2008).

Springdale, Arkansas-based Midwest Mall Properties acquired three malls from Macerich in December 2006. These were CROSSROADS MALL (1974) {Oklahoma City}, NORTHWEST ARKANSAS MALL (1972) {Fayetteville, Arkansas} and THE CITADEL.

THE CITADEL Mervyn's had been shuttered on January 21, 2006. The space re-opened, as a Burlington Coat Factory, on March 5, 2007. Steve & Barry's University Sportswear had a brief stint at the shopping center between November 2005 and January 2009. Macy's rebranded the mall's west anchor on September 6, 2006 and closed for good in March 2009. The vacant building was sold to Odessa, Texas' ICA Properties in July 2010, who flipped the property. The buyer, Manitou Springs, Colorado's Allen Realty, took possession in March 2011.

The Great Recession caused Midwest Mall Properties to be saddled with three upside down mall mortgages. CROSSROADS MALL fell to foreclosure in April 2009. To prevent two other foreclosures, THE CITADEL and NORTHWEST ARKANSAS MALL were surrendered to CwCapital Asset Management (a Citigroup trust) in November 2011.

Soon after, the managing agency of the two complexes, Urban Retail Properties, was replaced with Birmingham, Alabama's Bayer Properties. A joint venture of Great Neck, New York's Namdar Realty Group and Mason Asset Management acquired THE CITADEL in December 2015.

Sources:

The Gazette-Telegraph (Colorado Springs)
The Rocky Mountain News (Denver, Colorado)
http://www.shopthecitadel.com (website on Internet Archive Wayback Machine)
https://www.shopthecitadel.com
https://assessor.elpasoco.com /El Paso County, Colorado 
http://www.istockanalyst.com
https://grubellisatl.wordpress.com
https://movie-theatre.org
https://www.cinematreasures.com
"The Citadel (Mall)" article on Wikipedia
Denver's Cherry Creek Center


Two complexes vie for  the distinction of Colorado's first shopping mall. The first UNIVERSITY HILLS CENTER stores opened in August 1951. However, this first phase was a simple strip-type complex. Tenants in an adjacent open-air mall began business between September 1955 and February 1956. Denver Dry Goods at CHERRY CREEK CENTER was dedicated in October 1953, with the first mall store inaugurated in February 1954.
Graphic from T.H. Buell & Company


CHERRY CREEK CENTER had a functioning anchor department store almost 2 years before one opened at UNIVERSITY HILLS CENTER. Also, mall stores at CHERRY CREEK opened months before those at "U-Hills." For these reasons, we conclude that CHERRY CREEK CENTER was the Centennial State's first mall-type shopping center.
Graphic 1 from T.H. Buell & Company
Graphic 2 from Ambrose, Williams & Company

The Denver Dry Goods Company, "Where Denver shops with confidence." The CHERRY CREEK store, which encompassed 93,000 square feet, was the chain's first branch. It opened its doors in October 1953 and was in business until 1987, when it morphed into a May-Daniels & Fisher ("May-D & F").

Colorado's first mall was completed in five phases. As stated, the "Denver Dry" was dedicated in 1953. A Miller's grocery was finished in February 1954. A North Arcade (in black) began opening in November 1954. Stores in the first section of a South Arcade (dark gray) began opening in June 1955. A second section (light gray) began functioning in December 1955. When fully-leased, the 12 million dollar sales mart -not including a shadow anchor Sears- covered around 350,000 leasable square feet. There was free parking for 1,800 autos.

CHERRY CREEK CENTER TENANTS 1956:

DENVER DRY GOODS (with Beauty Salon) / F.W. WOOLWORTH 5 & 10 (with luncheonette) /  MILLER'S supermarket / Allegro Music Shop home electronics & records / Anderson's Toyland / Baur's Restaurant / Bernie Haggard Florist / Cates ladies' wear / Cherry Creek Laundry & Cleaners / Cherry Creek Liquors / Fontius Shoes / Fredlee's Beauty Clinic / Gold Key Gift Shop / Hummel's Delicatessen / Industrial Federal Savings Bank / Ivan's Barber Shop / Junior Bazaar / Komac Paint / Maternity Modes / Mill End Shop / Patrick's Shoes / Pooh Corner Books & Records / Priller's ladies' wear / Rudolph Diamonds / Russell Stover Candies / Seidel's Seafood / Tamac China / Tropic Shop / Walgreen Drug (with Walgreen's Grill) / Young Squire boy's wear 

A logo montage for the "shopping jewel of the west." It consists of trademarks of original stores. All were up and running by late 1956. One might notice the two alpha-numeric phone exchanges. To call Anderson's Toyland, you would have dialed FLorida 5-7318 (or 355-7318). To speak with Portraits by Abdoo, you would have dialed DExter 3-4490 (or 333-4490). Oh yes, you only had to dial seven digits back then. There were no area codes...yet.
 

The original CHERRY CREEK CENTER (in the foreground) only utilized the western portion of a huge site. The 30-acre eastern section lay undeveloped for several years, as T. H. Buell & Company (the mall's developer) attempted an expansion. Permission was finally granted, with the western portion of the site developed between 1963 and 1967. Four freestanding structures were built.


The first eastern section structure was the Luby Building. Center State Bank came next, followed by a combo Safeway supermarket and Skaggs Drug Center. The final east section building was the single-screen Cherry Creek Cinema. With these improvements, the expanded mall site now covered 48.2 acres.  

The eastern section of the mall site was cleared in the late 1980s. Only a Safeway supermarket and adjacent Rite Aid Drug were left standing. A fully-enclosed mall, also known as CHERRY CREEK CENTER, was built. It was dedicated in August 1990. 
Photo from http://www.shopcherrycreek.com

As stated, an upscale, fully-enclosed mall was built on the eastern section of the site. The original open-air mall had been virtually abandoned for years. In fact, it was supposed to be bulldozed as part of the construction of the new mall, but was granted a stay of execution. In 1995, the complex was renovated, retenanted and renamed CHERRY CREEK WEST. The old Denver Dry now housed Bed, Bath & Beyond.

CHERRY CREEK WEST TENANTS 1995:

BED, BATH & BEYOND / FOLEY'S HOME STORE / Canyon Cafe / Cost Plus World Market / Romano's Macaroni Grill / Tower Records   

The existing Sears across the way was worked into a swanky shopping, residential and office complex. Known as CLAYTON LANE, it was completed in the mid-2000s.
Photo from www.claytonlaneretail.com


Several changes have been made at CHERRY CREEK WEST by 2013. A Foley's Home Furniture store has morphed into a Macy's Home Furniture. Two north block stores have also changed. The CLAYTON LANE Sears is still in operation, but not for long...


CHERRY CREEK WEST stores closed and were not replaced. Plans were drawn up to demolish the structure and replace it with a collection of residential buildings and office towers. Among all of the pre-development hoopla, no one was considering that this facility was Colorado's first shopping mall...and that the historic structure was still in pristine condition. Why couldn't it be left standing and remade into some kind of lifestyle center? 
Photo from Wikipedia / "Button74"
CHERRY CREEK CENTER
East First Avenue And University Boulevard
Denver, Colorado

The Mile High City's first mall-type shopping center was conceived by Temple Hoyne Buell, a Denver-based architect and land speculator. In 1925, he purchased a 48.2-acre parcel, located 3 miles southeast of Denver's Central Business District. The property ran along the north side of Cherry Creek.

Utilized primarily as a gravel pit, the plot included hovel-type homes for workers at a nearby country club. Buell's original intention was to build high-end housing for country club members. A flood in 1933 caused Buell to abandon this plan. He allowed the city to establish a garbage dump on the property.

In 1946, Buell announced plans for COLODEN MOOR, a retail and residential complex. The Cherry Creek dam was being built, which would alleviate flooding problems at the site. The dam was completed in 1950. However, Buell's shopping center plan would face years of delays, due to zoning hassles and problems with the department of highways, who wanted to build an expressway through the parcel.

By 1952, the name of the prospective retail center had morphed into CHERRY CREEK CENTER. Ground was broken at an 18.2-acre section in June. A 3-level (93,000 square foot) Denver Dry Goods, designed by Temple Buell & Company Architects, opened for business on October 12, 1953. Attending the store's dedication were Governor Isaac J. Thornton (R), Charles A. Shinn (board chairman of Denver Dry Goods) and Frank J. Johns (president of Denver Dry Goods). A ceremonial ribbon was cut.

Promoted as the first complete suburban department store between the Mississippi River and Pacific Coast, the CHERRY CREEK "Denver Dry" featured interiors decorated with Sapele mahogany, polished birch and African rosewood. Floors were covered with carpeting woven specifically for the store. The structure had three levels; Lower Main (or basement), Main and Second. All were connected via elevator and escalator.    

Ground was broken for the second CHERRY CREEK CENTER building on May 12, 1953. A (21,000 square foot) Miller's supermarket welcomed first customers on February 22, 1954. Construction commenced on a third CHERRY CREEK structure on December 3, 1953. A North Arcade would house tenants such as Walgreen Drug, Hummel's Delicatessen, Fontius Shoes and Priller's ladies' wear. A 2-level (21,700 square foot) F.W. Woolworth debuted in November 1954. 

A groundbreaking was held for the fourth CHERRY CREEK CENTER structure on August 26, 1954. The South Arcade would house tenants such as Baur's Restaurant, the Tropic Shop, Mill End Shop and Patrick's Shoes. Stores began opening in September 1955. By June 1956, the shopping hub housed thirty stores and services.

In the early 1950s, four city blocks directly north of CHERRY CREEK CENTER had been cleared. A 3-level (133,400 square foot) Sears -and freestanding Auto Center- were built. These opened for business on August 19, 1954. The mall and Sears were connected -via a pedestrian tunnel underneath East First Avenue- in 1955.

CHERRY CREEK CENTER was extended eastward, onto an adjacent 30-acre site, during the 1960s. Four freestanding structures were built. They followed no set plan and there was no architectural unity among them. Ground was broken for the first structure -known as the Luby Building- in October 1963. 

Luby's Cafeteria was scheduled to open for business on September 15, 1964. However, a fire on September 2nd resulted in $450,000 worth of damage. The restaurant was rebuilt and welcomed first diners in 1965. Adjacent Luby Building stores and services included Rudolph's Jewelers and the Chateau de Coiffure beauty salon. Ivan's Barber Shop and Komac Paint had relocated from the open-air mall. Stores commenced operation in 1964 and 1965. 

Center State Bank also relocated from the open-air mall. The new financial institution was completed in November 1964. A Safeway supermarket opened its doors on February 28, 1966. The adjacent General Cinema Corporation Cherry Creek Cinema premiered on February 17, 1967. A second auditorium was added, with the Cherry Creek Cinema I & II being dedicated on October 22, 1976.

Shopping venues in the CHERRY CREEK trade area included UNIVERSITY HILLS CENTER (1955) {3.5 miles southeast, in Denver} and LAKESIDE CENTER (1956) {6.7 miles northwest, in Lakeside}. Eventually, there would be larger complexes, such as CINDERELLA CITY (1968) {4.6 miles southwest, in Englewood} and BUCKINGHAM SQUARE (1971) {5 miles southeast, In Aurora). 

CHERRY CREEK CENTER served as a catalyst for commercial development in its area. Temple Buell, under the auspices of Buell Development, proposed a renovation of the property -into a 3 million square foot retail and office complex- in May 1981. A joint venture, between Buell, Chicago-based Jacobs-Kahan & Company and Michigan-based Taubman Centers, was formed. 
 
This redevelopment plan was opposed by the community and City of Denver officials. In the middle of litigation, Jacobs-Kahan was removed from the project. In December 1986, Buell Development and Taubman Centers gained approval to build a fully-enclosed mall. The original, open-air complex was to be demolished as part of the redevelopment, but this didn't happen. In 1987, the freestanding stores and cinema, on the eastern section of the site, were demolished, leaving the open-air mall on the west side of the site intact.

Construction of the enclosed shopping complex got underway soon after. The new mall at CHERRY CREEK CENTER was officially dedicated on August 17, 1990. Its original anchors were May D & F and Saks Fifth Avenue. Neiman Marcus joined the directory in 1991, with Nordstrom opening a store in 2001. May D & F became a Houston-based Foley's in 1993. The store morphed into a Macy's in 2006.

The old open-air complex had been in various stages of abandonment since the late 1970s. Its "Denver Dry" had been rebranded as a May D & F in 1987. This store relocated into the new enclosed mall. In 1995, the original open-air mall was renovated, retenanted and renamed CHERRY CREEK WEST. Stores now fronted toward the outside of the complex, with entries along the central court area being sealed off.

The old Denver Dry-May D & F became a Bed, Bath & Beyond. The north store block now housed Canyon Cafe, Tower Records and Romano's Macaroni Grill. The south block contained a (21,000 square foot) Foley's Home Store, which opened on May 4, 1995, and (17,400 square foot) Cost Plus World Market. This store was dedicated on June 1st of the same year.

In the early 2000s, the circa-1954 Sears (north of CHERRY CREEK WEST) was remodeled and incorporated into a high-end, mixed-use development. Encompassing the entire 9.5-acre Sears site, CLAYTON LANE was built by the Denver-based Nicholas Partnership and dedicated in November 2004.

In addition to Sears, the 700,000 square foot complex included a 4-star J.W. Marriott hotel, Janus Capital World Headquarters office tower and 5-floor luxury condominium. Within its 334,800 square feet of retail were stores such as a (37,100 square foot) Crate & Barrel, (12,300 square foot) Orvis and (53,100 square foot) Whole Foods Market. CLAYTON LANE was acquired by a joint partnership of Stamford, Connecticut-based AmCap, Incorporated and Los Angeles-based Hart Realty Advisors in 2006. 

As for CHERRY CREEK WEST, the Canyon Cafe was replaced by an Elway's steakhouse in the fall of 2004. The Foley's Home Store became a Macy's Home Store in 2006. Tower Records closed in 2007 and re-opened as The Container Store. Romano's Macaroni Grill was shuttered in January 2009, with Brio Tuscan Grill taking its place in the following fall. Cost Plus World Market went dark on February 27, 2013, with The Boulder Running Company opening a store in February 2014.

In December 2020, Taubman Centers merged with the Indianapolis-based Simon Property Group, with CHERRY CREEK CENTER and CHERRY CREEK WEST becoming a Simon-Taubman holding. In late 2021, formal plans were announced for the redevelopment of CHERRY CREEK WEST. A collection of high-rise apartments and office towers will replace the open-air mall, which will be razed. Demolition is scheduled to commence in the fall of 2025.

Sources:

The Denver Post
The Rocky Mountain News Daily (Denver, Colorado)
Cervi's Rocky Mountain Journal (Denver, Colorado)
The East Denver Journal
The Intermountain Jewish News (Denver, Colorado)
The Denver Gazette
http://www.leonardleonard.com / Leonard & Leonard Real Estate
http://ccneighbors.com http://bromwell.dpsk12.org / Denver Public Schools / Bromwell Elementary School website
"The Denver Dry Goods: Where Colorado Shopped With Confidence" / Mark A. Barnhouse
https://history.denverlibrary.org
https://www.cinematreasures.org
https://www.shopcherrycreek.com
http://www.taubman.com (website on Internet Archive Wayback Machine)
http://www.bizjournals.com
http://www.amcap.com
http://www.futuregringo.com
https://cherrycreekwest.com
Fort Collins' University Plaza   


The first mall-type complex developed by Indiana's Melvin Simon & Associates was built in the Colorado Front Range community of Fort Collins. Original stores at UNIVERSITY PLAZA opened for business between November 1963 and February 1965, with a mall-wide grand opening held in November 1964. 
Photo from Melvin Simon & Associates


The original PLAZA plan. Early Simon malls were often built in conjunction with Chicago's Montgomery Ward chain. In its original state, the Fort Collins shopping hub encompassed approximately 203,000 leasable square feet and contained spaces for twenty-eight stores and services. There was free parking for nearly 2,000 autos.

UNIVERSITY PLAZA TENANTS 1965:

MONTGOMERY WARD (with Snack Bar and attached Auto Center) / HESTEDS 5 & 10 (with William Tally Cafeteria) / KING SOOPERS supermarket (with bakery 7 pharmacy) / Collins Fabrics / Eaker's apparel / Enco service station (outparcel) / Fort Collins Insurance Agency / Holly's ladies' wear / Imports By Gilligues / Iris Salon of Beauty / Kinney Shoes / Mode O'Day Frock Shop / Plaza Barber Shop / Regal Shoes / Roley's Card Shop / Ron's TV / S & H Green Stamps Redemption Center / Sears Komac Paints / Supreme Cleaners / Tenneco service station (outparcel) / The Sutler men's wear / Three Sisters ladies' wear / Tiley Agency / University National Bank / Walgreen Drug (with Walgreen Grill) / Zale's Jewelers

Above and below are three vintage views of UNIVERSITY PLAZA. Here, we see the north end of the fully-enclosed, heated and air-conditioned, "corridor of comfort."
Photo from http://wordpress.com / Fort Collins Museum Science Discovery Center Blog / Charles Curs


Another view of the north section of the shopping concourse. On the right is The Sutler, a men's wear retailer. Next to this is a Holly's dress shop. A corridor accessing the rear parking area comes next, followed by Roley's Card Shop and Three Sisters dress shop.
Photo from http://wordpress.com / Fort Collins Museum Science Discovery Center Blog / Charles Curs


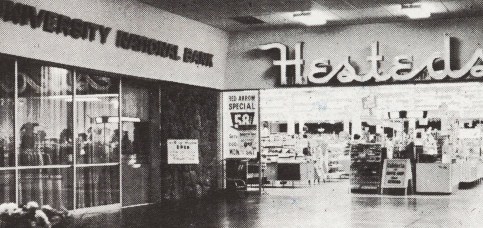
In our final interior view shows the Hesteds 5 & 10 mall entrance. This store, which covered 36,000 square feet, included a William Tally Cafeteria. The UNIVERSITY PLAZA Hesteds and cafeteria operated in the mall for over 10 years.
Photo from http://wordpress.com / Fort Collins Museum Science Discovery Center Blog / Charles Curs

King Soopers, a popular Denver-based grocer, anchored the south end of UNIVERSITY PLAZA.
Graphic from The Dillon Companies


A newspaper promotion from November 1965 announces the mall's 1st Anniversary celebration. At this time, UNIVERSITY PLAZA housed twenty-four stores and services.
Advert from Melvin Simon & Associates 

Denver's Century 21 Corporation acquired the shopping complex in October 1969. A plan was drawn up to join it with a newly-built mall on an adjacent parcel. As a first stage, UNIVERSITY PLAZA was renamed CENTURY MALL in 1970. Alas, the plan for a second mall eventually fell through. A Kmart and Kmart Food market opened on the proposed mall site in 1971.
Graphic from the Century 21 Corporation


The shuttering of the UNIVERSITY PLAZA-CENTURY MALL Hesteds, in mid-1975, resulted in a bit of store shuffling. The empty space was divided between a new Eakers (men's wear) and expanded King Soopers. The vacant Eakers was reconfigured as the Mann Theatres Century Mall Tri-plex, which opened in 1976.
Graphic from Mann Theatres-Fort Collins


Our CENTURY MALL site plan dates to 1977. The original structure has not been physically expanded, but -as one can see- a few inline stores have changed since 1965. The McDonald's, on the south end of the site, opened in 1959. The original "Golden Arches" store was rebuilt into a 1970s-style, mansard-roofed building in 1969. 

The CENTURY MALL moniker was retired in 1981, when the complex was renamed UNIVERSITY MALL. In a downward spiral for several years, the facility was virtually vacant by 1986, when it was being promoted as having Great Shopping, Dining and Fun For All.
Graphic from University Mall Company


The primary rival of UNIVERSITY PLAZA-CENTURY MALL was FOOTHILLS FASHION MALL, a 450,000 square foot buying behemoth. Its original tenants opened between August 1973 and February 1974. The official name of the complex was eventually shortened to FOOTHILLS MALL. By 2006, it was in a downward spiral. The mall was redeveloped between 2014 and 2015, when it was renamed THE SHOPS AT FOOTHILLS.
Graphic from EverWest


The Wards at UNIVERSITY MALL pulled up stakes in 1997. The complex was reconfigured soon after. Its enclosed concourse, and inline stores that flanked it, were gutted. Four big box-type spaces were created. A new south store strip was also built. The "new & improved" complex was renamed UNIVERSITY CENTER. By 2020, things had come full circle. The shopping venue was -once again- known as UNIVERSITY PLAZA.

UNIVERSITY PLAZA
South College Avenue / US 287 and Columbia Road
Fort Collins, Colorado

The first shopping mall developed by Indianapolis' Melvin Simon and Associates was built on a 23.1-acre parcel, located 1.2 miles south of the Fort Collins Central Business District. UNIVERSITY PLAZA, heralded as a "New Shopping Dimension," encompassed approximately 203,000 leasable square feet and contained twenty-four stores and services under its roof.

Situated on a single retail level, UNIVERSITY PLAZA sat upon land leased from Mrs. Mae Tiley, a Fort Collins realtor. Construction on the enclosed shopping complex commenced in February 1963. A 1-level (66,100 square foot) Montgomery Ward became the first operational store, on November 7, 1963.

A 400-foot-long, enclosed shopping concourse was added to the south side of Wards. This included a (36,000 square foot) Hesteds 5 & 10-William Tally Cafeteria, (9,500 square foot) Walgreen Drug-Walgreen Grill, (11,700 square foot) Eaker's men's wear and (28,000 square foot) King Soopers grocery. 

This store, which stood on the south end of the complex, had only an exterior entrance and could not be accessed from the enclosed concourse. King Soopers opened for business on September 23, 1964. A mall-wide dedication was held on November 11, 1964. Hesteds and Walgreen Drug became the final stores in the mall to open. They commenced operation on February 11, 1965.

Original tenants at UNIVERSITY PLAZA included Kinney Shoes, The Sutler men's wear, Holly's ladies' wear, Plaza Barber Shop, Iris Salon of Beauty, Collins Fabrics and an S & H Green Stamps Redemption Center.

Denver's Century 21 Corporation acquired UNIVERSITY PLAZA in October 1969. They drew up a plan to build a 500,000 square foot mall on an adjacent parcel to the south. The UNIVERSITY PLAZA structure would be remodeled and incorporated into the new shopping hub, which would be known, collectively, as CENTURY MALL.

As an initial phase of this project, UNIVERSITY PLAZA was renamed CENTURY MALL in June 1970. Century 21 intended to develop at least six more CENTURY MALLS. These would be located in Sioux Falls, Bismarck, Rapid City and Aberdeen, South Dakota and Grand Forks, Fargo and Minot, North Dakota.

These plans eventually fell through, with none of the six CENTURY MALLS being built. Century 21 sold their interests in the existing and prospective retail venues. The Bismarck property eventually became GATEWAY MALL. The proposed center in Rapid City was developed as RUSHMORE MALL. The Fargo project was completed as WEST ACRES MALL, with the Grand Forks complex retaining its original SOUTH FORKS PLAZA moniker.

The CENTURY MALL in Fort Collins enjoyed its status as the only shopping mall in town for nearly 9 years. Then came FOOTHILLS FASHION MALL (1973) {.9 of a mile south} and THE SQUARE (1978) {1 mile south}. Both of these shopping hubs were within the city limits of Fort Collins.

Hesteds, at CENTURY MALL, had been shuttered in mid-1975. The space was divided between a new (17,400 square foot) Eaker's men's wear and expanded (46,000 square foot) King Soopers. Grand openings were held on October 23, 1975. The original Eaker's was reconfigured as the Mann Theatres Century Mall Tri-plex, which showed first features on December 22, 1976. CENTURY MALL stores at this time included The Melting Pot, Kangaroo's Pouch Maternity, T Shirt Affair, The Land of Oz video arcade and Musicland records.

In 1981, the name of the complex was changed to UNIVERSITY MALL. The center had been struggling to keep tenants for several years, and was virtually vacant. To add insult to injury, a third retail rival came on the scene. PAVILION CENTER {1.9 miles southeast, in Larimer County} was completed in 1989.

UNIVERSITY MALL continued on a downward spiral until the shuttering of Montgomery Ward, in 1997. A demalling redevelopment got underway in 1998. The vacant Wards was divided in half. Moreover, the mall section between Wards and King Soopers was gutted and rebuilt into four big box-type stores. A small store block was also added to the south side of the structure.

A reconfigured complex now housed approximately 236,200 leasable square feet and thirteen stores and services. On June 23, 2004, a (44,000 square foot), Austin-based Whole Foods Market opened in the northern half of the old Montgomery Ward structure.

The revamped shopping center was now officially promoted as UNIVERSITY PLAZA. The southern section was acquired by Denver's GKT University Plaza II, Limited Liability Company in 2016. In 2019, the LLC bought the old Montgomery Ward structure, which contained the aforementioned Whole Foods Market and Wilbur's Total Beverage.

Sources:

The Fort Collins Coloradoan
The Rocky Mountain Collegian
https://www.simon.com / Simon Property Group
http://fcmdsc.wordpress.com / Fort Collins Museum Science Discovery Center Blog
http://history.poudrelibraries.org
https://www.larimer.gov / Larimer County, Colorado
http://www.airparkvillage.com
https://www.creginc.com / Crosbie Real Estate Group
Denver's University Hills Center


UNIVERSITY HILLS CENTER was built in three phases. The first, which consisted of the strip complex seen here, was dedicated in August 1951. Inline stores included Leenert's Hardware, Dependable Cleaners & Shirt Laundry, a haberdashery (men's furnishings store) and Yarbro Drugs.
Photo from https://www.uhplaza.com / University Hills Plaza


The phase one shopping hub is depicted in this circa-1952 rendering. The locations of all seventeen charter stores are indicated. 
Drawing from Ambrose, Williams & Company


The second construction phase added a Denver-based May Company Colorado. Dedicated in September 1955, it included the Leadville Room, "the city's showplace dining room." A new nameplate appeared in 1958. The May Company Colorado and Daniels & Fisher chains merged and were rebranded  as May-Daniels & Fisher (a.k.a. May-D & F).
 
 
The May-Daniels & Fisher merger looked something like this. 
Graphic 1 and 3 from the May Department Stores Company
Graphic 2 from the Daniels & Fisher Stores Company

As part of its third construction phase, an open-air mall (in gray) was added to UNIVERSITY HILLS CENTER. Stores were dedicated between September 1955 and February 1956. When fully-realized, the mall encompassed around 270,000 leasable square feet and housed thirty-four stores and services. Free parking was provided for over 2,000 autos.

UNIVERSITY HILLS CENTER TENANTS 1956:

MAY COMPANY (with Beauty Salon, Leadville Room restaurant and shoe repair shop) / HESTED'S 5 & 10 / KING SOOPERS supermaket / Allen's Barber Shop / Althea's ladies' wear / Archer's Photo Studio / Baker's Shoes / Beauty Spot Beauty Shop / Busley's supermarket / Buttons & Bows Children's Shop / Child's Pastry Shop / Colonial Dairy ice cream shop / Cottage Gift Shop / Dave Cook Sporting Goods / Fashion Bar / Gibson Fabric Center / Household Finance Corporation / Howard's Family Shoe Store / Iver's Chow Mein / Ivy Manor restaurant / Larsen's Texaco service station (outparcel) / Lou's Music Box / Manning Haberdashery / Maternity Modes / McKenzie-Thomas gift shop / Mickey's Delicatessen / Mrs. Hurd's Bakery / Mode O' Day Frock Shop / Pat's Popcorn Shop / Phelps Shoe Repair Shop / Russell Stover Candies / Sherwin-Williams Paints / The Boys' Store / Thom McAn Shoes / University Hills Bank / University Hills Cleaners / University Hills Florist / University Hills Hardware / University Hills Liquor Store / Yarbro Drug   


A UNIVERSITY HILLS logo montage is composed of trademarks of stores in business between 1951 and 1990.
 

The shopping complex was enclosed and air-conditioned in 1975 and renamed UNIVERSITY HILLS MALL. When all construction dust settled, the shopping hub housed forty-five stores and services under its new roof.


Meanwhile, a strip-type shopping complex had opened, on a site directly north of UNIVERSITY HILLS CENTER, in November 1954. UNIVERSITY HILLS PLAZA featured stores such as Gambles, Miller's Furniture, Luby's Cafeteria and Republic Drugs. The two similarly-named complexes were (and are) often confused with one another.
Photo from https://www.uhplaza.com / University Hills Plaza


May Company Colorado-May D & F anchored U-HILLS for almost thirty-five years. The store moved to the new enclosed mall at CHERRY CREEK CENTER in August 1990, leaving U-HILLS in a downward spiral. The virtually vacant facility had a destiny date with a wrecking ball in 1996.
Graphic from the May Department Stores Company 


U-HILLS MALL was replaced with a 35 million dollar power center. Buildings that were part of the 1951-1996 structure are surrounded in blue. Store space indicated in gray type (i.e., Linens 'n Things) was vacant at the time of this plan. The store space was eventually leased by Michaels.
Original Drawing from www.ddr.com / Developers Diversified Realty