Welcome to the largest mall and retail history site on the internet!

Showing posts with label Orange County (California) Malls. Show all posts
Newport's Fashion Island


A graphic created for the original mall. During initial planning, the prospective shopping complex was known as NEWPORT CENTER. By the time of its completion in the fall of 1967, it was being promoted as FASHION ISLAND. The area surrounding the mall was now referred to as Newport Center.
Photo from The Irvine Company


An aerial view of the up-and-coming shopping venue, showing its proximity to the Pacific shore.
Photo from The Irvine Company

The original mermaid logo is seen in this snapshot. One of the shopping center's four anchors -J.W. Robinson's- is also in view.
Photo from the Irvine Company


Another vintage snapshot shows the FASHION ISLAND Robinson's. Buffums', a second anchor department store, looms in the background. At the center of the photo is Robinson's renowned "World's Largest Wind Chimes" sculpture, which was designed by conceptual artist Tom Van Sant.
Photo from http://www.dshistory.com


Buffums' was based in Long Beach. The Robinson's and Buffums' stores had ocean-view restaurants on their upper levels.
Drawing from Buffums, Incorporated

FASHION ISLAND was dedicated, with the "Flight To Fashion Island" charity ball, in September 1967. Here we see revelers celebrating in front of Lerner Shops.
Photo from http://www.shopfashionisland.com / "Fashion Island, Celebrating 50 Fabulous Years"


In this snapshot, we see the storefront of Newport Children's Bootery. Back in the day, it was common for a shoe store to be named a "bootery."
Photo from http://www.shopfashionisland.com / "Fashion Island, Celebrating 50 Fabulous Years"


The Tobacconist, Inc. sold pipes, tobacco and other smoking paraphernalia.
Photo from http://www.shopfashionisland.com / "Fashion Island, Celebrating 50 Fabulous Years"
 

The 909,000 square foot FASHION ISLAND was built on property that had been under consideration for the original Disneyland (which was eventually built in Anaheim). The mall's store blocks were arranged in a stair-step fashion; this to relieve the monotony of an straight linear layout. In its original state, the shopping center featured fifty-six stores and services, with free parking provided for 5,500 autos.

FASHION ISLAND TENANTS 1969:

THE BROADWAY (with Chafing Dish Restaurant and freestanding Tire Center) / J.C. PENNEY (with Coffee Shop, Beauty Salon and freestanding Auto Center) / J.W. ROBINSON'S (with Lido Buffet Restaurant) / BUFFUMS' (with Franciscan Room Restaurant) / Apropos / B. Dalton Bookseller / Bath Shop / Brett-Walker Goldsmith / Children's Bootery / Chris Fashions / Clark's Jewelers / Coco's Family Restaurant (outparcel) / Desmond's / Di Orrio's / Edwards Newport Cinema (single-screen) / Gentry Shop / Hallmark of Newport / Island House Community Meeting Room / Jolly Roger Restaurant / Judy's ladies' wear / Karl's Toys / KOCM-FM Studios / Leed's Qualicraft Shoes / Lerner Shops / Mediterranean Imports / Motherhood Maternity / Neal's Sporting Goods / Newport Barber Shop / Newport Beauty Salon / Newport Candle Center / Newport Child / Newport Florist / Newport Shoe Repair / Northcott's Restaurant / Ontra Cafeteria / Phelps Wilger / Pickwick Fashions / Plummer's / Robert Burn's Cutty Sark Restaurant / Russo's Pets / Sam Bork Originals / See's Candies / Show-Off / Silverwoods for Men / Slavick's Jewelers / The Look / The Tobacconist / Waltah Clark's Hawaiian Shop / Warren's Stereo / Westrook's Yardage / Youngland / Zale's Jewelers 

A giant-sized J.C. Penney anchored the center section of the original FASHION ISLAND. The store encompassed 3 levels and 186,000 square feet.
Drawing from the J.C. Penney Company


In a close-up aerial of the 20 million dollar facility, its lush landscaping and reflecting pools may be seen. The layout of the complex was rather unique. Its store blocks were arranged in a stair-step fashion to relieve the monotony of a continuous strip of stores.
Photo from http://bcvarch.com / BCV Architects

The first of many expansions was completed in 1978. A Southwest Wing, anchored by Bullock's Wilshire, was added. Neiman Marcus had also built a store adjacent to The Broadway. FASHION ISLAND now encompassed 1.2 million leasable square feet and housed seventy stores and services.


A vintage snapshot of the new Neiman Marcus at FASHION ISLAND. Dedicated in March 1978, it was the luxury retailer's first -and only- Orange County store.
Photo from https://www.shopfashionisland.com/50th

By the early 1980s, FASHION ISLAND was being usurped by more trendy shopping hubs in its trade area. It was decided that a major renovation, adding several upscale tenants, was in order. The mall's middle-market J.C. Penney was shuttered in April 1982 and rebuilt a the 3-level Atrium Court. It opened -in 1985- as the first phase of the mall's "Renaissance" redevelopment.


The 115 million dollar mall renovation was completed in October 1989. FASHION ISLAND was rebuilt in a Mediterranean motif. There were now cobblestone paths, covered arbors, al fresco dining and several new water features. Here, we see the Iris Fountain, with its fifty-foot-high towers of water. The Island Terrace Food Court overlooks the area.
Photo from https://www.jerde.com / The Jerde Partnership


An in-mall theatrical venue was also installed during the mall's metamorphosis. The Edwards Island 7 Cinemas made its debut in October 1989.
Advert from www.fromscripttodvd.com

The largest anchor store in the complex is the 225,000 square foot Macy's. It began its commercial life, in 1967, as a J.W. Robinson's. This store morphed into Robinsons-May in January 1993 and Macy's, in September 2006.
Photo from www.mitchglaser.com


One of many Outdoor Paseos at FASHION ISLAND. In this view we have the southwest promenade, which was added to the mall in the late 1970s. The Macy's seen in the background sported four different nameplates over its 30-year existence. The building was razed in 2007.
Photo from www.mitchglaser.com

FASHION ISLAND and Newport Center signage. The Newport Center name is used as a designation for the entire business, shopping and entertainment district that surrounds the mall.
Photo from Wikipedia / "CoolCaesar"


A bird's-eye view of FASHION ISLAND, circa-2006. The white anchor store seen in the lower left (which is the Macy's in the photo above) would be replaced by a newly-built Nordstrom in April 2010.
Photo from www.bing.com


By 2015, several mall modifications have been made. The store block in dark gray (originally a Buffums') was divided into inline store spaces in the early '90s. The section in medium gray, which includes Urban Outfitters, was built in the late '90s. The northeast store block, housing Dick's Sporting Goods, was completed in 2009, as part of a 100 million dollar face lift. 


In September 2017, FASHION ISLAND celebrated its golden anniversary. Now promoted as Orange County's Premier Coastal Shopping Experience, the complex spanned approximately 1.4 million leasable square feet and contained 180 stores and services.
Graphic from https://www.shopfashionisland.com/50th

Promoted as the Nation's Largest Christmas Tree, the 120-foot-tall tannenbaum, erected every November at FASHION ISLAND, has become an Orange County yuletide tradition.
Photo from http://www.visitnewportbeach.com
FASHION ISLAND
Newport Center and San Miguel Drives
Newport Beach, California

In 1960, renowned architect William Pereira ["pur-rair-uh"] was commissioned to devise a master plan for the development of Orange County's Irvine Ranch. This 88,000-acre property was located 47 miles southeast of downtown Los Angeles, in the coastal community of Newport Beach. In the Pereira prospectus, a commercial district known as Newport Center was to serve as the nucleus of the project. Its epicenter would be NEWPORT CENTER, a 900,000 square foot retail complex. The prospective facility would eventually be renamed FASHION ISLAND.

This mall occupied an 87-acre section of the Irvine Ranch. Its architecture was a blending of International Style and Spanish Revival. William Pereira, Charles Luckman & Associates and Welton Becket & Associates designed the structure, which was developed by the Irvine Company of Newport Beach. Ground was broken for the single-level, open-air shopping hub on August 20, 1965.

FASHION ISLAND was dedicated with a preview opening "Flight to Fashion Island" charity ball, which was held on September 9, 1967. Entertainment was provided by Les Brown & His Band of Renown, Stan Kenton & His Band, Jerry Gray & The Mariachi Brass, Ink Spots and Julie London. A formal grand opening ceremony on September 11, 1967 was attended by California Lieutenant Governor Robert H. Finch (R), William Mason (President of the Irvine Company), Carter McDonald (Vice-President of J.W. Robinson's) and Daniel O'Farrell (Manager of Fashion Island).

Anchoring FASHION ISLAND were a 3-level (225,000 square foot), Los Angeles-based J.W. Robinson's, 3-level (186,000 square foot) J.C. Penney, 2-level (80,000 square foot), Long Beach-based Buffums' and 3-level (188,000 square foot) The Broadway. Among the mall's fifty-six stores and services were Apropos, The Look, Karl's Toys, Jolly Roger Restaurant and Silverwood's for Men. The outparcel Edwards Newport Cinema (a 1,300 seat, single-screen venue) showed its first feature on February 11, 1969. It was expanded in 1974, 1989 and 1996.

The primary retail rival of FASHION ISLAND was -and is- SOUTH COAST PLAZA (1967) {5 miles northwest, in Costa Mesa}. IRVINE SPECTRUM CENTER (1995) {7.7 miles northeast, in Irvine} was also a competitor.

Two anchor department stores joined the retail roster of FASHION ISLAND during the 1970s. A 2-level (80,000 square foot), Los Angeles-based Bullock's Wilshire opened August 1, 1977, as part of a new Southwest Wing. Dallas-based Neiman Marcus built a 2-level (118,000 square foot) store, that was dedicated March 3, 1978.

By the early 1980s, studies were showing that SOUTH COAST PLAZA had gained a competitive edge over FASHION ISLAND. The Irvine Company announced a 5-year, 115 million dollar "Renaissance" makeover in April 1984. The renovation, conceptualized by Jon Jerde, was completed in three phases. The first involved the conversion of J.C. Penney. which had been vacated in April 1982, into the 3-level, fully-enclosed Atrium Court.

On Level 1 was the Irvine Ranch Farmer's Market, with food service vendors such as the Il Fornaio Italian Bakery and Max Gourmandise. These welcomed their first customers in May 1985. Levels 2 and 3 of the Atrium Court housed trendy boutiques, such as Fiorucci Di Varese and Paul Mayer Serena d'Italia.

Twenty-eight stores opened during an official dedication, which began on November 7, 1985. Twenty more Atrium Court stores were in business by the spring of 1986. By this time, the second phase of the Renaissance renovation was underway. This added facades to some of the existing stores and replaced mallway landscaping.

Phase Three was a major reworking of the southwest section of the complex. It was reconstructed, utilizing a Mediterranean motif. Over 70,000 square feet -and sixty stores- were added, including the Island Terrace (a second Food Court) and a 4-level parking structure. The Edwards Island Cinemas 7 showed its first features on October 6, 1989, with the Phase Three "Renaissance" project officially dedicated on October 23, 1989.

Anchor store rebrandings at FASHION ISLAND began on February 1, 1990, with the re-opening of Bullock's Wilshire as a San Francisco-based I. Magnin. Buffums' was shuttered in 1991 and subdivided into smaller stores. J.W. Robinson's was rebannered -as a Robinsons-May- on January 31, 1993. 

I. Magnin, shuttered in January 1995, morphed into a Bullock's Women's store in June of the same year. This eventually became the mall's first Macy's location (a Women's store). It closed in September 2006, as a result of the Federated Stores-May Stores merger. On September 9, 2006, the Macy's at FASHION ISLAND re-opened -as a full-line store- in the Robinsons-May building. Meanwhile, in the autumn of 1996, The Broadway had been rebranded as a Bloomingdale's.

Neiman Marcus had a third level added in 2005, increasing its area to 153,000 square feet. The FASHION ISLAND mall now featured nearly 200 stores, entertainment venues and restaurants. It encompassed 1.3 million leasable square feet and featured four parking decks.

A fourth expansion got underway in 2007. A 2-level (80,000 square foot) structure was built, adjacent to the northeast side of the Atrium Court. Its first tenant, a 1-level (44,000 square foot) Dick's Sporting Goods, was dedicated July 3, 2009. Plans for a (23,000 square foot) flagship store for the Dean & deLuca Gourmet Grocer chain were abandoned in late 2009. However, another high-end food retailer, Whole Foods Market, assumed the space and opened for business on September 19, 2012.

The old Bullock's Wilshire structure, at the southwest corner of the complex, was demolished. It was replaced by a 3-level (138,000 square foot) Nordstrom, the chain's 191st location. This store was dedicated on April 16, 2010.

Edwards Island Cinemas 7 was temporarily shuttered in January 2011. The in-mall theater was renovated into a state-of-the-art, stadium seating venue, which included drink and dine-in service. The complex re-opened, as the Edwards Island Cinemas, on December 16, 2011.

Sources:

The Los Angeles Times
The Press-Telegram (Long Beach, California)
The Tustin News (Tustin, California) 
www.irvinecompany.com
www.shopfashionisland.com
www.ochistorical.blogspot.com
https://www.jerde.com / Jerde Partnership
http://www.mitchglaser.com
http://movie-theatre.org/theatre.html / Mike Rivest
"Fashion Island" article on Wikipedia
Orange County's South Coast Plaza


The original logo for SOUTH COAST PLAZA was designed in the mid-1960s. It was a homage to the carousel that has operated at the mall since its March 1967 dedication. 
Graphic from C.J. Segerstrom & Sons


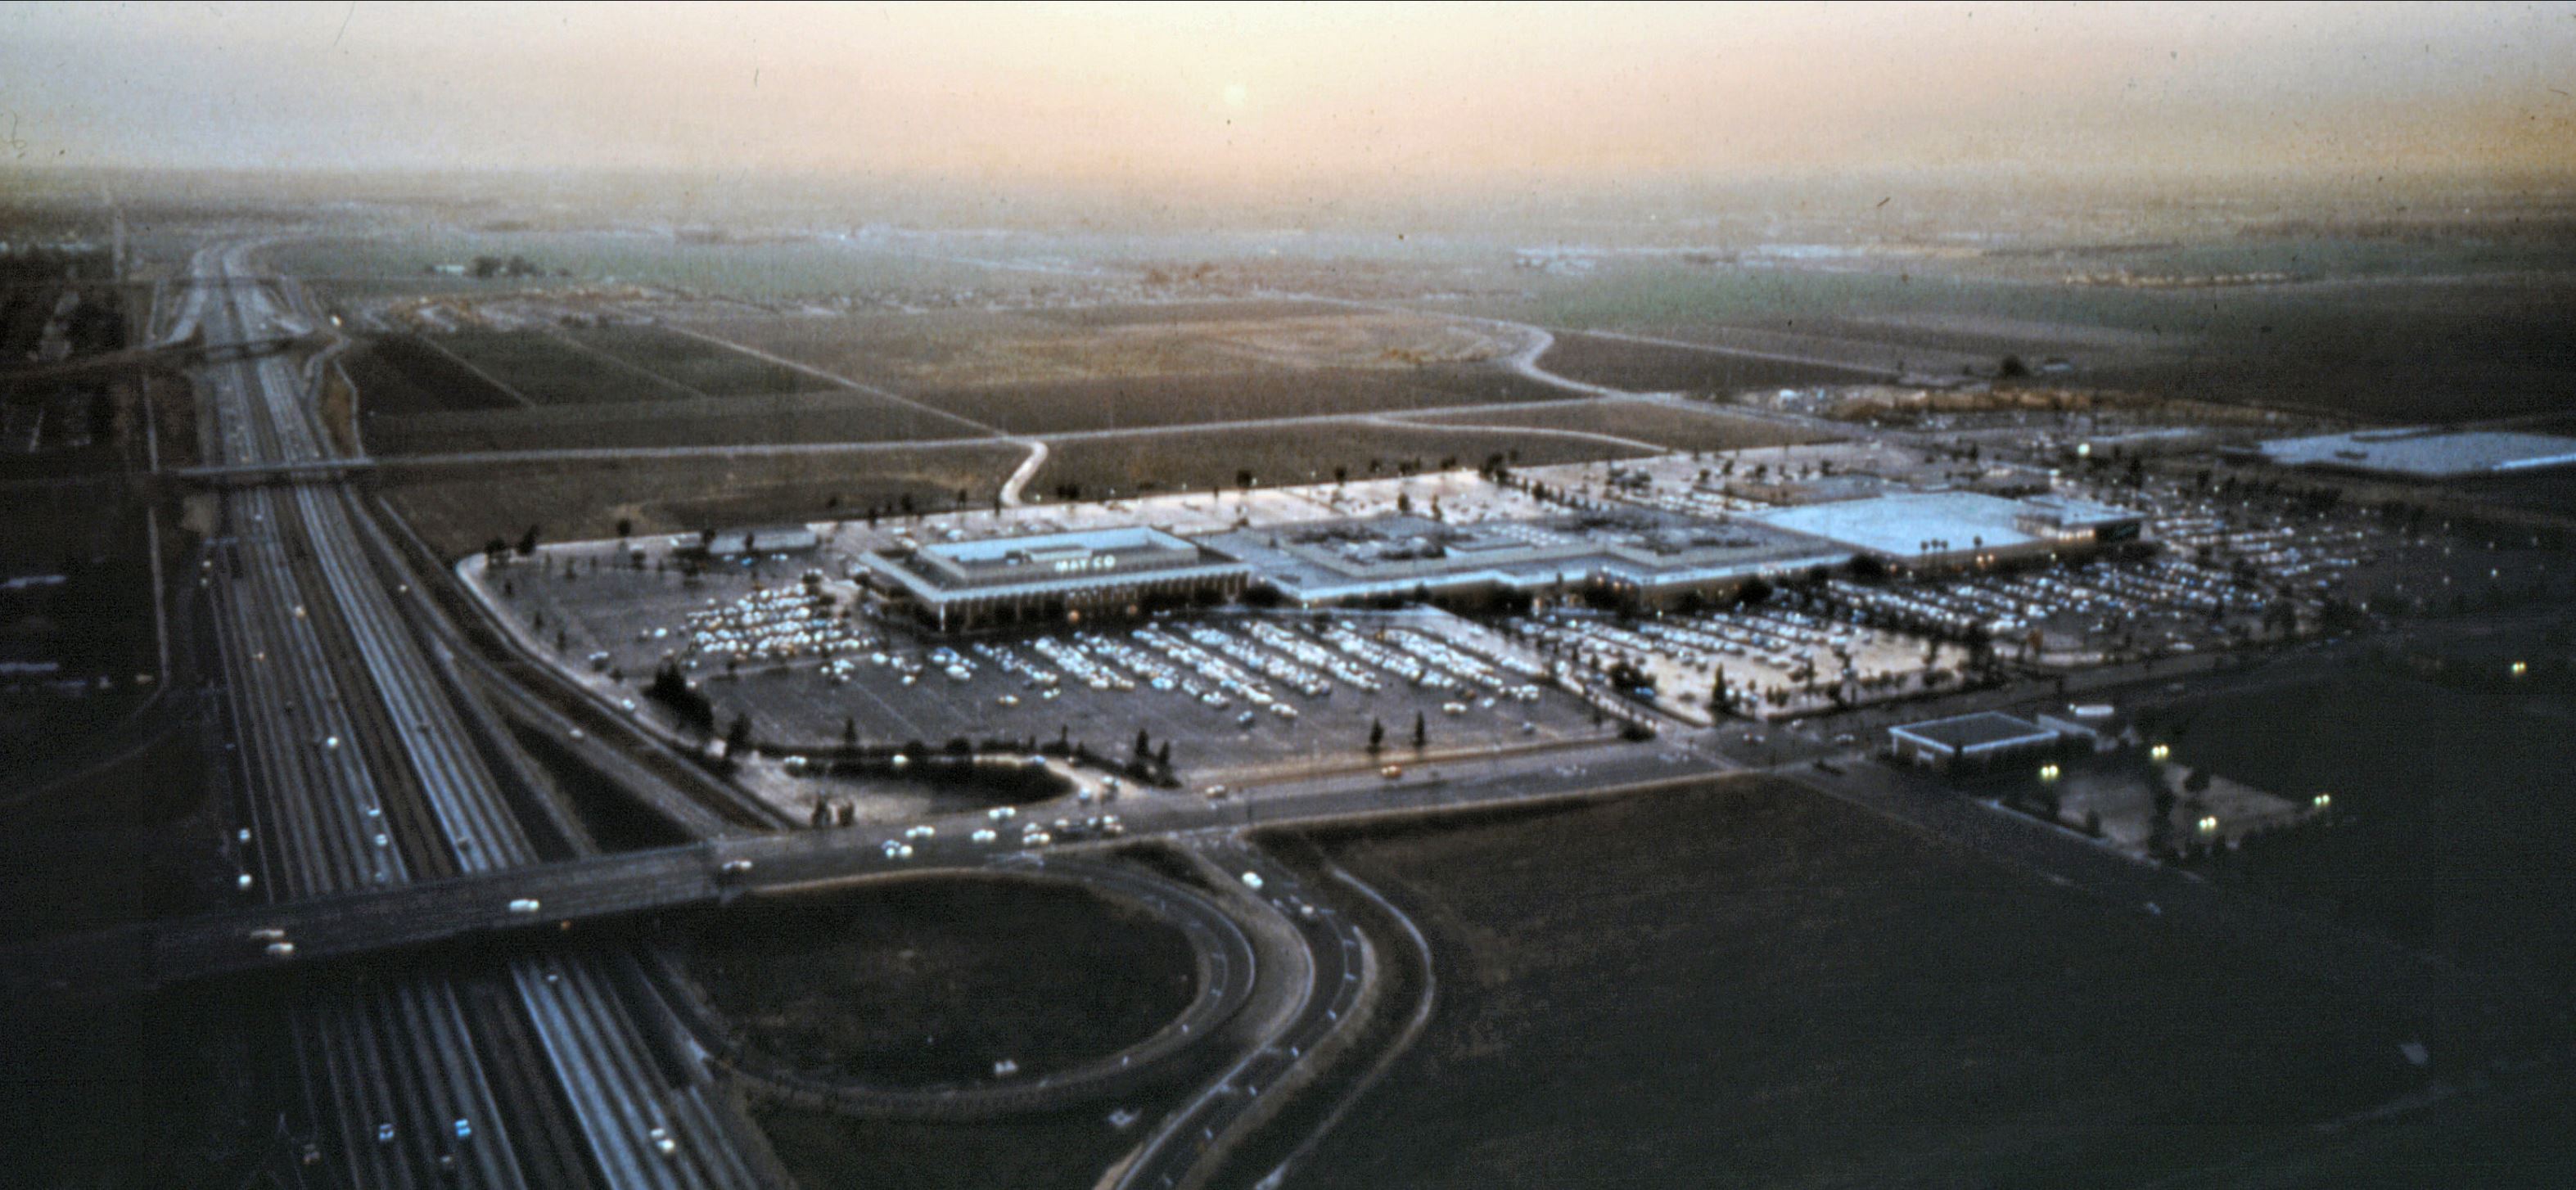
The original two-anchor complex, as it appeared over 50 years ago. In this view, "the grandest mall of all" is surrounded by broad stretches of lima bean fields. This bucolic setting would appear quite different in the 21st century.
Photo from Orange County Archive

 
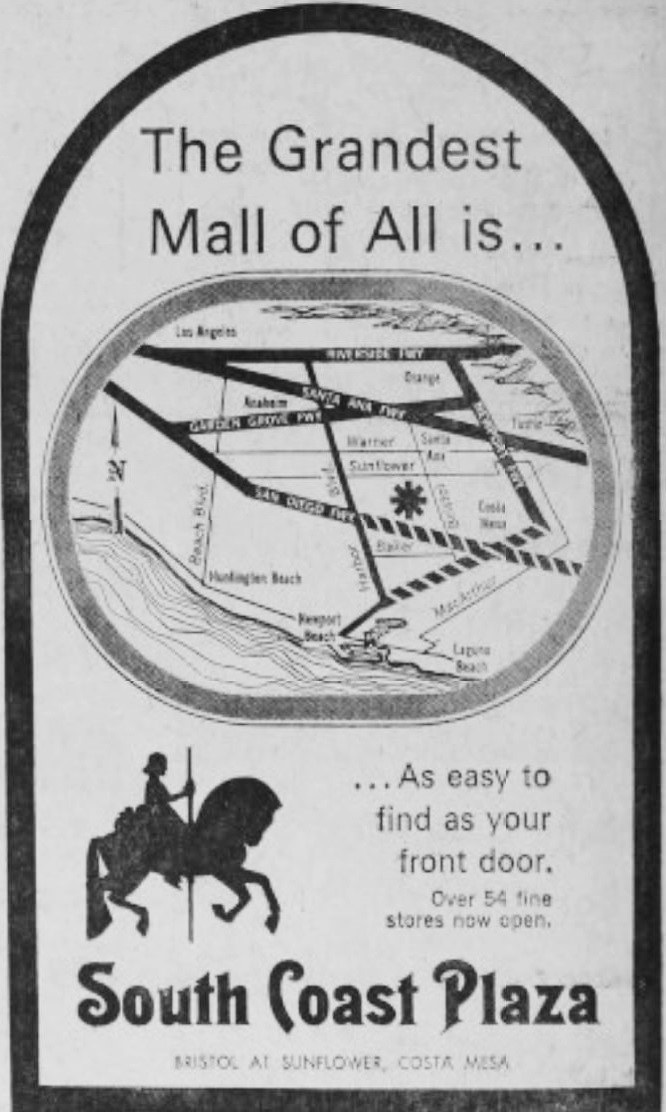
A newspaper advert, announcing the official dedication of Orange County 's SOUTH COAST PLAZA.
Graphic from C.J. Segerstrom & Sons


Another 1967 PLAZA promotion.
Graphic from C.J. Segerstrom & Sons

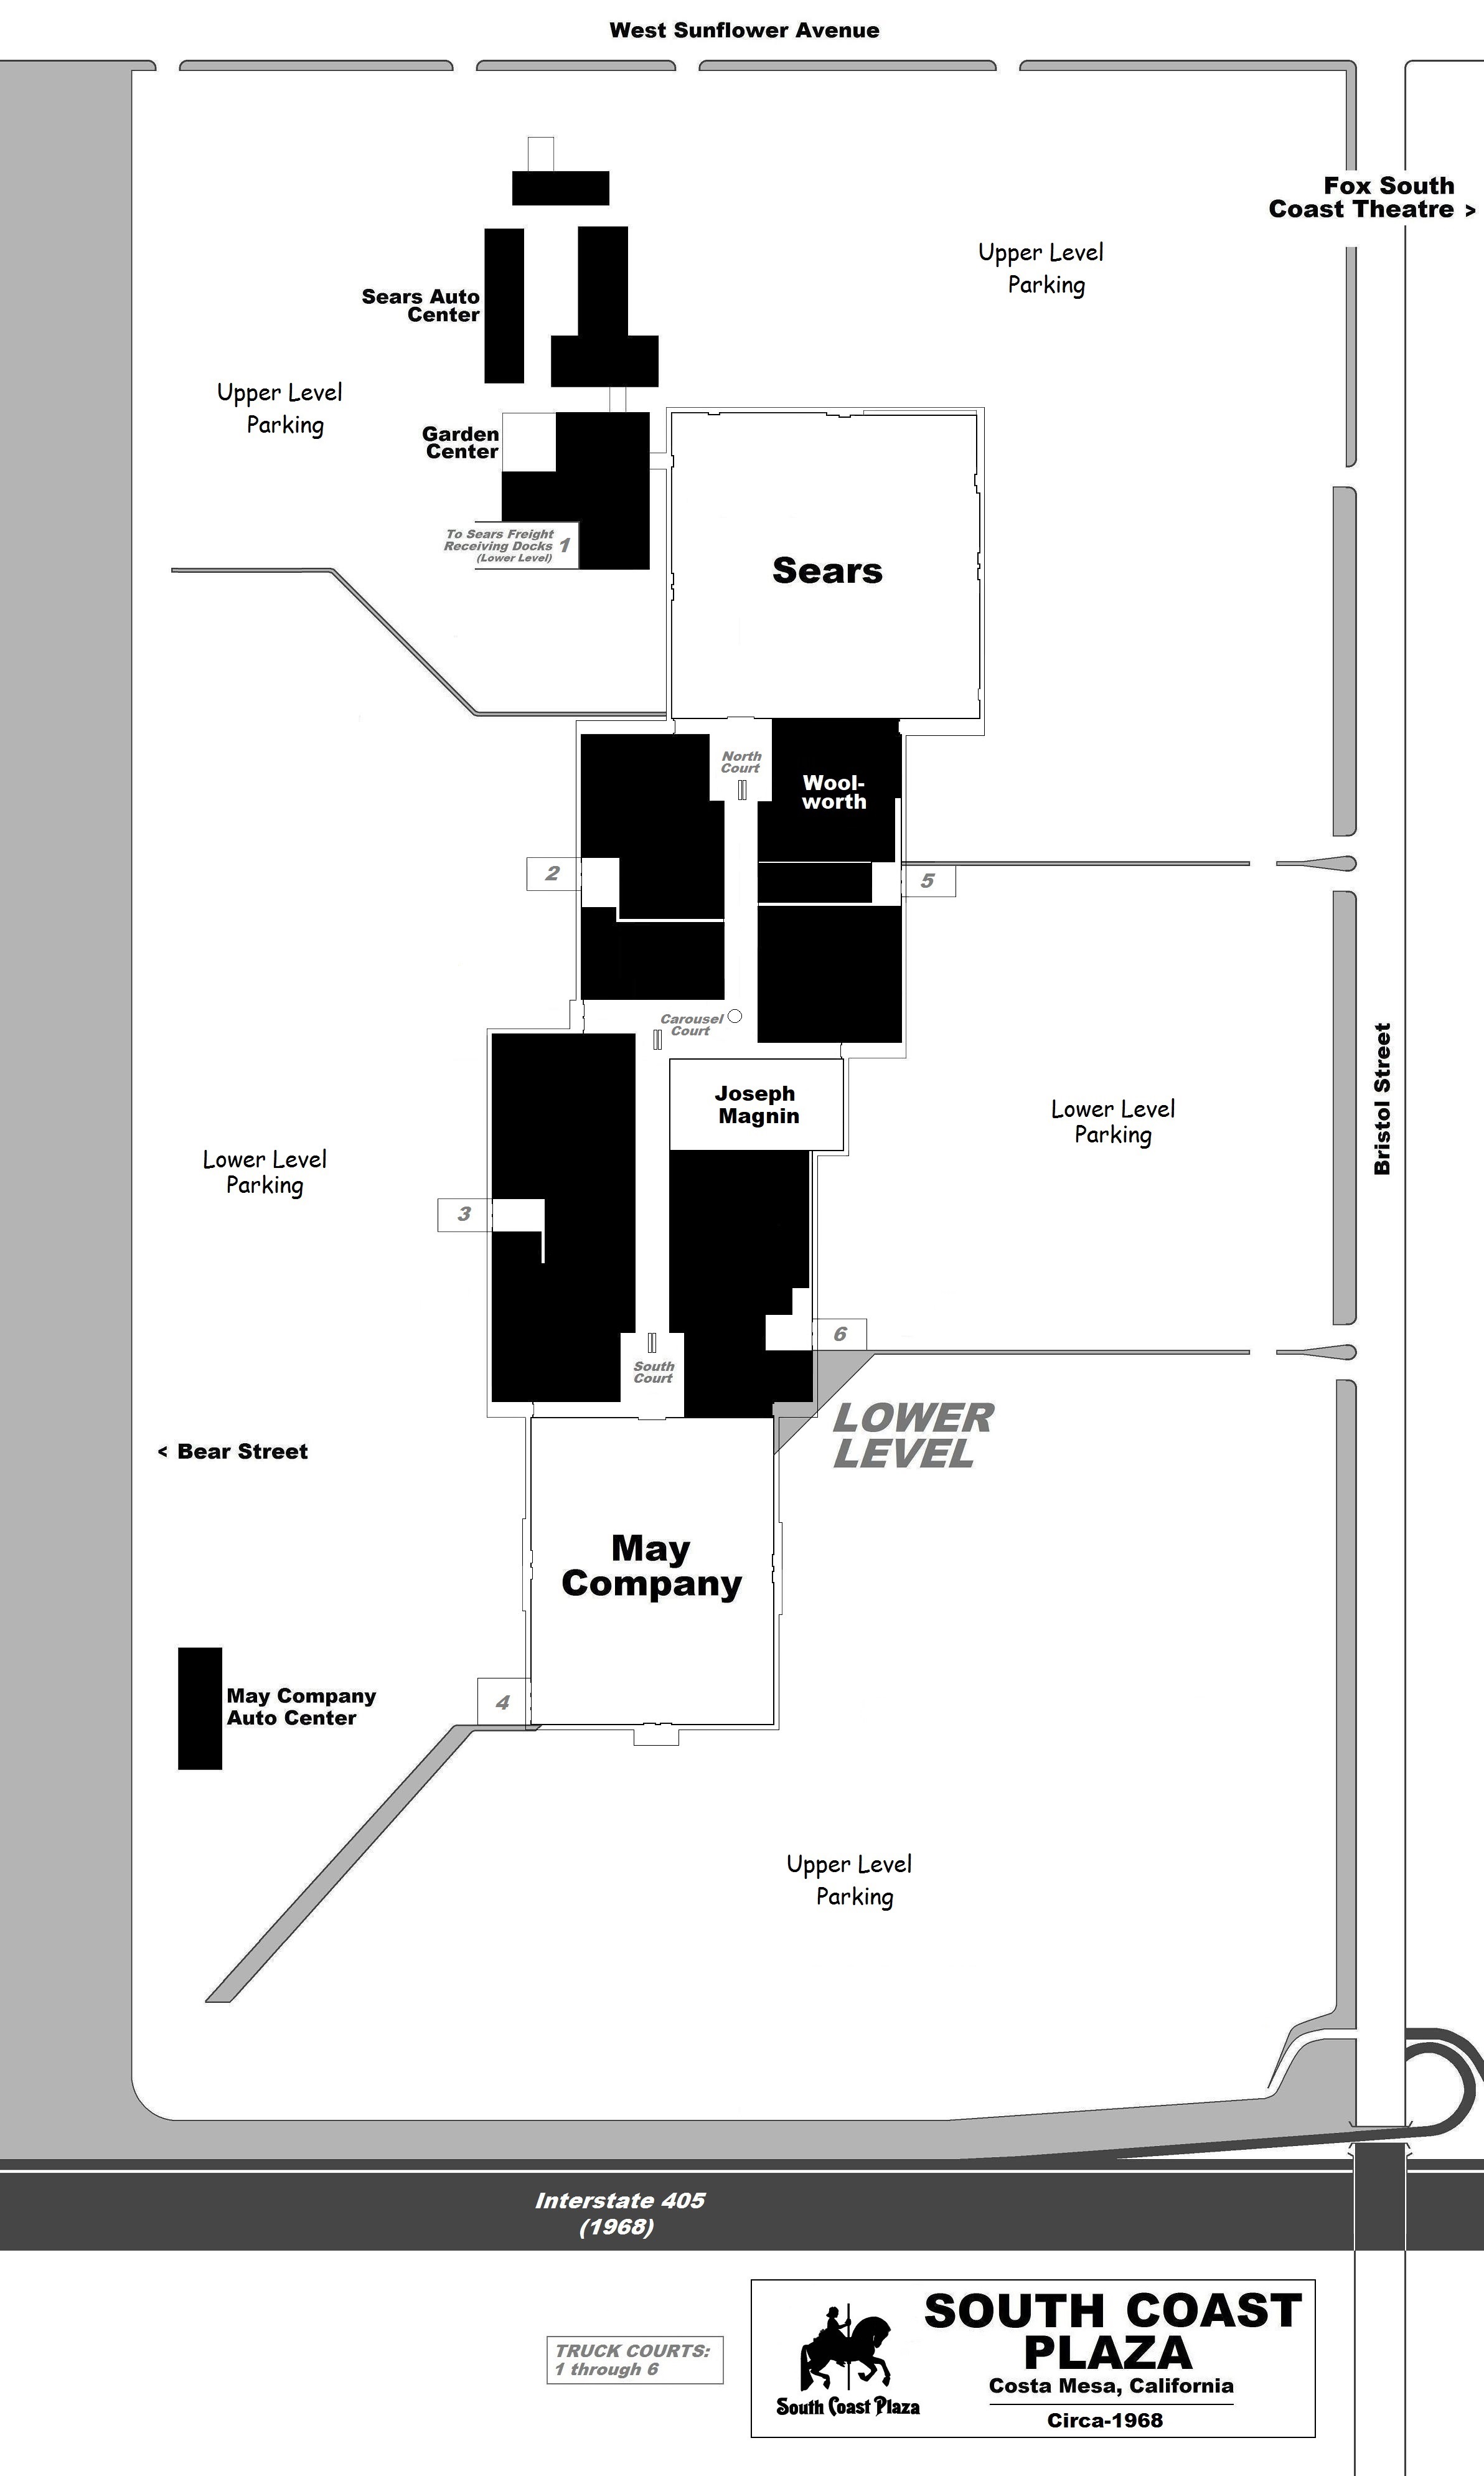
The original footprint of SOUTH COAST PLAZA. In late 1968, the center spanned 1.1 million leasable square feet, housed seventy stores and services, and provided free parking for 6,500 autos. The mall was adjacent to a newly-opened stretch of the Interstate 405 freeway.

SOUTH COAST PLAZA TENANTS 1968:

MAY COMPANY (with The Sumptuary restaurant, May Mart budget store, beauty salon, portrait  studio and freestanding Auto Center) / SEARS (with Coffee Shop and freestanding Garden and Auto Centers) / F.W. WOOLWORTH 5 & 10 (with Harvest House restaurant) / A La Card / Albert's Hosiery / Barricini Candy / Better Barbers / C.H. Baker Shoes / Cabot's Children's Shoes / Carat's For Men / Chasen's men's wear / Chef's V restaurant / Chic Accessories / Cline's Office Supply / El Poco Candies & Gifts / Field's Shoes / French Cafes / Gene's ladies' wear / Gudes-Barnett Shoes / Harris & Frank apparel / House of Fabrics / House of Nine ladies' wear / Joseph Magnin (with Beauty West Salon) / Joyce Shoe Tree / Judy's ladies' wear / Kahn & Lester Optometrists / Kaplan's Delicatessen / Koven Jewelers / Lane Bryant ladies' wear / Leed's Qualicraft Shoes / Levy Drug / Lillian's ladies' wear / Marlene's ladies' wear / Martin Beren's ladies' wear / Mullen & Bluett apparel / Pacific Savings & Loan Association / Pickwick Books / Raj of India Home Decor / Riviera Restaurant / Rooten's / Singer Sewing Center / Sunset House Distribution Company / The Brat Shop / The Wet Seal apparel / Thom McAn Shoes / Tie Rack / Toy World / Treasure Lane / Young's Maternity Shop / Zelig's Casual Fashions ladies' wear       

A pre-construction rendering depicts the spacious Carousel Court at the center of SOUTH COAST PLAZA.
Drawing from Gruen Associates


A vintage snapshot shows the court area in the early '70s. Le Petite Cafe is seen in the lower left. Stores along the Upper Level include Singer Sewing Center, Thom McAn Shoes and Marlene's ladies' wear.
Photo from Orange County Archive


South Court
, which fronted on the May Company anchor store. It featured a water-less "Wonderfall" fountain.
Photo from Malls of America Blogspot


These newspaper ads were used to promote the SOUTH COAST PLAZA mall in 1970.
Graphics from C.J. Segerstrom & Sons

Work on a SOUTH COAST PLAZA expansion commenced in October 1972. The first phase of the project -a Bullock's department store- was dedicated in September 1973.
Drawing from Federated Department Stores 


The second phase of the expansion consisted of a West Wing, which linked the Carousel Court of the original mall with the new Bullock's. This addition, completed in 1974, housed sixty stores and services. 
Photo from the J. Paul Getty Trust, Getty Research Institute, Los Angeles / Julius Shulman


Three more West Wing anchor stores were added in the late 1970s; Nordstrom, I. Magnin and Saks Fifth Avenue. Nordstrom South Coast Plaza, depicted above, was the Seattle-based chain's first California store.
Drawing from Nordstrom, Incorporated


West Wing construction is indicated in shades of gray on this circa-1979 physical layout. SOUTH COAST PLAZA now encompassed approximately 1,802,100 leasable square feet and contained 150 stores and services. It was the Golden State's largest shopping mall.


An auxiliary mall was built in the 1980s. CRYSTAL COURT covered 685,000 leasable square feet and housed sixty stores and services. The complex was developed on a pad situated northwest of the main SOUTH COAST PLAZA mall. Over the years, CRYSTAL COURT has been officially promoted as SOUTH COAST PLAZA WEST and -more recently- as the CRATE & BARREL WING.
Photo from Wikipedia / "Nandaro" 

The Bridge of the Gardens was dedicated in September of the year 2000. Extending for 611 feet, it connects the SOUTH COAST PLAZA and CRATE & BARREL WING (CRYSTAL COURT) malls. 
Photo from www.mitchglaser.com


A contemporary view of the SOUTH COAST PLAZA Carousel Court. The merry-go-round seen here, installed in 1967, was the first of two that currently operate in the SCP complexes. The second carousel  was set up in the CRYSTAL COURT mall in September 1990.
Photo from Wikipedia / "Arnold C."


The original SOUTH COAST PLAZA carousel was built by the Arrow Development Company, of Mountain View, California, who manufactured several rides for Disneyland. The horses are replaced by bunnies at Easter and reindeer during the yuletide season.
Photo from http://arrowdevelopment.blogspot.com

A diagram documenting the various anchor store trajectories at the two South Coast Metro malls. Note: it is likely that the Robinsons-May stores in the PLAZA and CRYSTAL COURT were officially known as Robinsons-May East and Robinsons-May West, respectively. This would have been in keeping with dual Robinsons-May operations at NORTHRIDGE FASHION CENTER and MAINPLACE SANTA ANA.


Forever 21 opened a XXI Forever flagship at SOUTH COAST PLAZA in June 2011. The 43,000 square foot unit was carved out of the southeast corner of an existing Sears. Sears shuttered the remainder of their store in January 2019. Thus far, the mall's owners have not divulged any plans for redevelopment of the vacant Sears space.
Photo from http://natureanddesigns.wixcom / Budget Remodeling Company


The mall achieved its fifty-fifth year in business in 2022. At this juncture, SOUTH COAST PLAZA (not including the CRYSTAL COURT mall) covered approximately 2,212,000 leasable square feet and housed 280 stores and services. 

SOUTH COAST PLAZA
Bristol Street and San Diego Freeway / Interstate 405
Costa Mesa, California

In December 1964, plans were announced for a 30 million dollar Southern California retail complex that would "provide a weather-conditioned atmosphere for the shopper's comfort." Designed by Rudolf Baumfeld, of Los Angeles' Victor Gruen Associates, the facility had been conceived in the early 1960s by Harold and Henry Segerstrom, heads of the C.J. Segerstrom & Sons real estate development company. 

In 1962, Henry had convinced California highway planners to route the future San Diego Freeway (Interstate 405) through the family's prospective shopping center site. Soon after, land parcels were sold to May Company and Sears for 1 dollar apiece. By this time, Seattle's Winmar Realty had joined on the project as a leasing agent.

Ground was broken in February 1965 for a 3-level (195,000 square foot) May Company California. It became the mall's first operational store on February 22, 1966. The second anchor, a 2-level (338,200 square foot) Sears, commenced operation on November 10 of the same year. This was one of the largest suburban stores in the chain.

SOUTH COAST PLAZA was built on 66 acres of a 200-acre parcel. This was located 40 miles southeast of center city Los Angeles, in suburban Costa Mesa. The mall was the first installment of the South Coast Town Center development, which would eventually included retail, office, entertainment and hospitality components. 

In its original incarnation, the mall consisted of 2 retail levels, 1.1 million leasable square feet and fifty-four stores and services (out of an eventual eighty-five). The facility was officially dedicated -on March 15, 1967- as the state's largest fully-enclosed shopping mall. It held this distinction for 4 months. In August, 1967, SOUTH COAST PLAZA was moved to the number two position by Concord, California's new SUNVALLEY CENTER, which encompassed 1,255,000 leasable square feet.

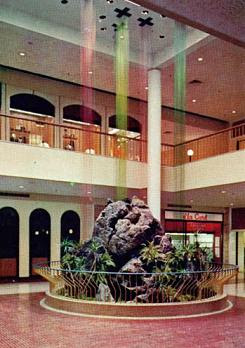
Center Court at SOUTH COAST PLAZA featured a four-faced clock, suspended from the ceiling, and a 20-horse carousel. The North Court was decorated in a Far Eastern motif, with the South Court being equipped with a 50-foot-high "Wonderfall" water-less fountain.  

Charter stores at SOUTH COAST PLAZA included Gudes Barnett, Mullen & Bluett, Harris & Frank, The Riviera gourmet restaurant, Singer Sewing Center, Kaplan's Delicatessen, Raj of India, Levy Drug and 2-level (66,300 square foot) F.W. Woolworth 5 & 10. Joseph Magnin welcomed its first shoppers on March 14, 1968. 

The National General Corporation Fox South Coast Plaza Theatre showed its first feature on March 13 of the same year. Located across Bristol Street from the mall, it was twinned in June 1976. A second auditorium, the South Coast Plaza II, had opened on November 12, 1970. It was built directly north of the first cinema.

Construction commenced on a 7 million dollar West Wing in October 1972. The extension was anchored by a 2-level (190,000 square foot), Los Angeles-based Bullock's This store opened its doors on September 26, 1973. The remainder of the West Wing, which housed sixty inline stores, was completed in 1974. Its focal point was the 3-story-high Jewel Court; this topped by a 30-foot radius, multicolored glass dome.

Three anchor department stores were added to the West Wing. A 3-level (80,000 square foot) I. Magnin opened on August 19, 1977, followed by a 3-level (118,500 square foot) Nordstrom, which debuted on May 1, 1978. Saks Fifth Avenue's 3-level (103,600 square foot) unit welcomed its first patrons on November 2, 1979. 

With completion of the West Wing, SOUTH COAST PLAZA encompassed approximately 1,802,100 leasable square feet. It reclaimed the title of largest shopping mall in California...snatching it from the San Fernando Valley's NORTHRIDGE FASHION CENTER. SOUTH COAST PLAZA would hold the title until November 1981, when a renovated DEL AMO FASHION CENTER, in Torrance, was dedicated. 

In the mid-1970s, SOUTH COAST PLAZA began signing more upscale tenants. A Courrèges boutique was dedicated in 1975. In the following year, Mark Cross and Halston stores opened. Yves Saint Laurent’s Rive Gauche boutique was inaugurated in 1982.   

Major malls in the vicinity of SOUTH COAST PLAZA included FASHION ISLAND (1967) {5 miles southeast, in Newport Beach} and THE MARKET PLACE [a.k.a. "THE TMP"] (1988) {5.6 miles northeast, in Tustin}.

By the mid-1980s, SOUTH COAST PLAZA was firmly established as one of the most upscale shopping malls in Southern California. Retailers were clamoring to be added to the list of tenants, but there wasn't room for an expansion. The owners decided to build an annex shopping center on an adjoining property.

Going under provisional names SOUTH COAST PLAZA II and then BEAR STREET COLLECTION, the complex was eventually christened CRYSTAL COURT. The 100 million dollar facility, designed by Gruen Associates of Los Angeles, housed approximately 685,000 leasable square feet. Ten stores, out of an eventual sixty, were dedicated on October 31, 1986.

At the same time, the original mall was being given a major makeover, utilizing an ancient Egyptian motif. A new 3-level (237,000 square foot) Nordstrom was built, which was the largest suburban branch store in the chain. It opened for business on May 16, 1986. The old store, which was adjacent to the new structure, was sectioned into inline spaces.

Bullock's, wary of competition provided by new The Broadway and J.W. Robinson's stores in CRYSTAL COURT, had embarked on an expansion and renovation of their SOUTH COAST PLAZA unit in February 1986. The structure was enlarged by 90,000 square feet. When work on the 30 million dollar renovation was completed in late 1986, the store encompassed 280,000 square feet.

Several anchor store changes transpired in the the 1990s. I. Magnin was shuttered and re-opened, as California's first Bullock's Men's Store, on July 16, 1991. J.W. Robinson's operations were consolidated into May Company California, with stores being rebranded -under a Robinsons-May nameplate- on January 31, 1993. The SOUTH COAST PLAZA and CRYSTAL COURT malls both housed Robinsons-May stores. The CRYSTAL COURT location was shuttered on January 4, 1999. 

Two Bullock's operations at SOUTH COAST PLAZA were rebranded by Macy's on April 29, 1996. The original Bullock's morphed into a Macy's Women's, with Bullock's Men's becoming a Macy's Men's. The Robinsons-May store closed on January 29, 2006. The building was expanded by 50,000 square feet and re-opened, as a Bloomingdales, on May 4, 2007.

As these anchor alterations were playing out, pedestrian bridges were built which connected SOUTH COAST PLAZA with its surroundings. The Unity Bridge, crossing Bristol Street, spanned 560 feet and provided traffic-free access to the Westin Hotel and adjoining office buildings. It was completed in 1992. The Bridge of the Gardens, linking SOUTH COAST PLAZA with CRYSTAL COURT, extended for 611 feet and was dedicated on September 29, 2000.

Gruen Associates designed and executed an interior face lift of SOUTH COAST PLAZA during 2014. New Travertine flooring, teak benches, guardrails, lighting, a granite fountain, grand staircase and glass-enclosed elevator were installed. Sears' SOUTH COAST PLAZA was downsized in the 2010s. A 1-level (43,000 square foot) XXI Forever, carved out of the southeast corner of the store, opened on June 25, 2011. Sears now encompassed 295,200 square feet. This downsized store closed for good on January 1, 2019. 

In the 2020s, SOUTH COAST PLAZA and the CRATE & BARREL WING (CRYSTAL COURT) malls are owned and operated by their original developer, C.J. Segerstrom & Sons. The malls form one of  the largest concentrations of retail stores in California. In fact, the SOUTH COAST PLAZA mall is currently one of the highest-grossing shopping centers in the United States, a distinction it has held for several years.

Sources:

The Los Angeles Times
The Chicago Tribune
The Orange County Register (Irvine, California)
The Tustin News (Tustin, California)
https://www.orangecoast.com / "Celebrating 50 Years: A Look Back at Fashion Island & South Coast Plaza" / Pat H. Broeske / August 25, 2017
Newport Beach Lifestyle / March 2017
www.mitchglaser.com
http://henrysegerstrom.com
wwwsouthcoastplaza.com
http://www.southcoastmetro.com/pdf/SCM360_0512.pdf
"South Coast Plaza" article on Wikipedia


Click here for an article about the CRYSTAL COURT (CRATE & BARREL WING) mall... 

Anaheim's Broadway Orange County Center


The first shopping mall in Orange County was added to a freestanding The Broadway department store, which opened in October 1955. The open-air concourse at BROADWAY ORANGE COUNTY CENTER was dedicated in November 1957. Over the years, the complex would be promoted as BROADWAY ORANGE COUNTY CENTER, BROADWAY CENTER, ANAHEIM CENTER and ANAHEIM PLAZA.
Drawing from Broadway-Hale Stores, Incorporated


Broadway-Anaheim was an identical twin of the Broadway-Valley unit in Los Angeles. These 6 million dollar stores encompassed 4 levels and 200,000 square feet. Their interiors were decorated with chestnut paneling, imported silk with antique leaf molding and hand-painted and photographic murals. A feature of both stores was their Terrace Room Restaurant & Coffee Shop.
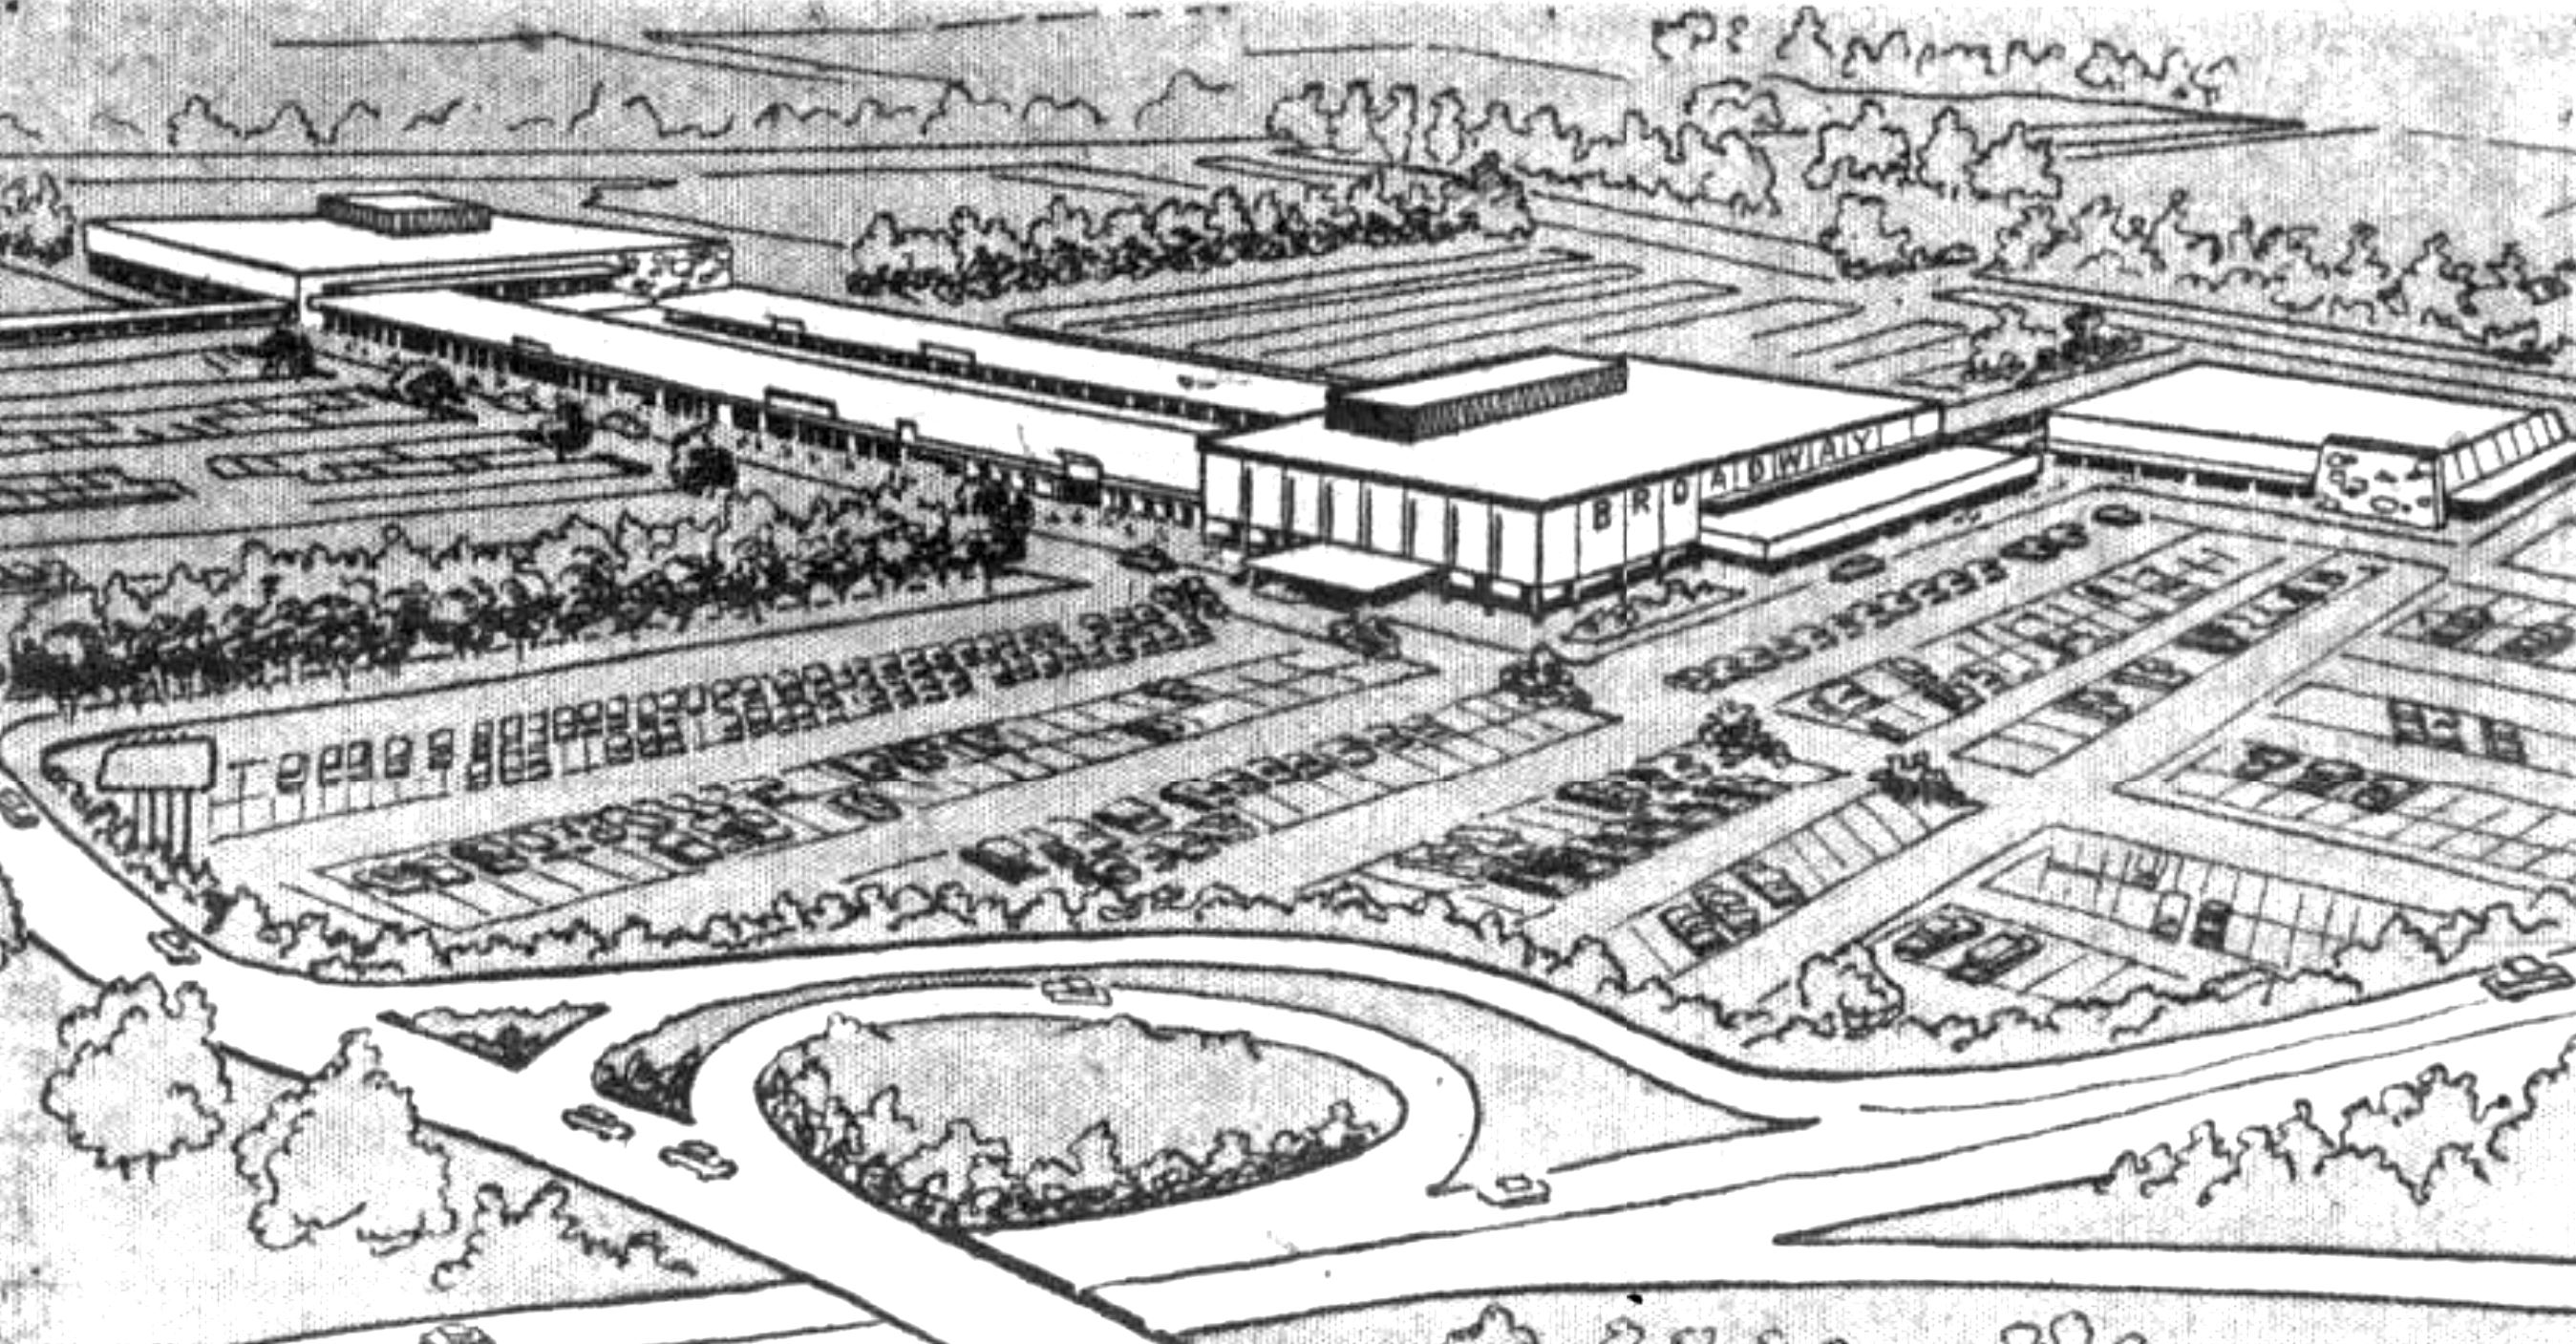
Photo from Online Archive of California


BROADWAY ORANGE COUNTY CENTER is seen in a late 1950s aerial view. A freestanding Convenience Center, housing a Ralph's supermarket and Sav-On Drugs, was added to the site in 1956. 
Photo from Online Archive of California

In its early stages, the retail facility covered nearly 500,000 leasable square feet. The mall proper, not counting outparcels, housed thirty-two stores and services. There was free parking for 5,000 autos.

BROADWAY ORANGE COUNTY CENTER TENANTS 1958:

THE BROADWAY (with The Terrace Room Restaurant & Coffee Shop and beauty salon) / F.W. WOOLWORTH (with luncheonette) / RALPH'S supermarket (outparcel) / Bank Of America (outparcel) / Bond Clothes / Broadway-Anaheim Car Wash (outparcel) / Burton's Carousel / C. H. Baker Shoes / Cabot's Children's Shoes / California Federal Savings / Carats For Men / Clifton's "On The Mall" Cafeteria / Del Mar Accessories / Doctor Gordon, Optometrist / Empire Silk / Gladys Fowler Candies / Gudes-Barnett Shoes / Hall's Jewelers / Hug J. Lowe & Sons / Judy's ladies' wear / Kinney Shoes / Leeds Qualicraft Shoes / Lerner Shops ladies' wear / Manning's Coffee Cafe / Norm Meager's / Paul Allen Shoes / Quad Stationers / Jean Ryan ladies' wear / Sav-On Drugs (outparcel) / Security First National Bank (outparcel) / See's Candies / Singer Sewing Center / Silverwoods apparel / Still's Store For Men / Tandy Crafts / The Hobby Horse / Toyville / Union Oil Company service station (outparcel) / Vandermast's For Boys & Men


By 1963, BROADWAY CENTER has been renamed ANAHEIM CENTER. A J.W. Robinson's anchor store (in light gray) has just opened on its north end. The complex spans approximately 642,000 leasable square feet, houses around thirty-three stores, and includes parking provisions for 4,200 autos.

ANAHEIM CENTER TENANTS 1963:

THE BROADWAY (with The Terrace Room Restaurant & Coffee Shop, beauty salon and freestanding Tire Center) / J.W. ROBINSON'S (with Mission Room Restaurant, Round Robin Coffee Shop and Antoine Beauty Salon) / F.W. WOOLWORTH (with luncheonette) / S.S. KRESGE (with luncheonette) / RALPH'S supermarket (outparcel) / C.H. Baker Shoes / Bank Of America (outparcel) / Bond Clothes / Cabot's Children's Shoes / California Federal Savings / Carats For Men / Clifton's "On The Mall" Cafeteria / Del Mar Accessories / Empire Silk / Gladys Fowler Candies / Gudes-Barnett Shoes / Judy's ladies' wear / Kinney Shoes / Lerner Shops / Hug J. Lowe & Sons / Manning's Coffee Cafe / Norm Meagers / Paul Allen Shoes / Quad Stationers / Jean Ryan ladies' wear / Sav-On Drugs (outparcel) / Security First National Bank (outparcel) / See's Candies / Singer Sewing Center / Silverwoods apparel / Still's Store For Men / Tandy Crafts / Toyville / Vandermast's For Boys & Men

The open-air complex became an enclosed mall in 1973 and was renamed ANAHEIM PLAZA. Mervyn's was officially dedicated in July 1977. With its completion, the gross leasable area of the complex stood at approximately 740,000 leasable square feet, with seventy-five stores under its roof.