Welcome to the largest mall and retail history site on the internet!

Showing posts with label Atlanta Malls. Show all posts
MAJOR ATLANTA MALLS & SHOPPING CENTERS

1. STEWART-LAKEWOOD CENTER -1959 / CROSSROADS CENTER -1983 / open-air / Atlanta

2. LENOX SQUARE -1959 / open-air, enclosed 1972 / Atlanta

3. COBB COUNTY CENTER -1963 / open-air / COBB CENTER MALL -1973 / enclosed / FOUR SEASONS AT COBB CENTER MALL 1989-1998 / COBB CENTER -1999 / open-air / Cobb County

4. NORTH DEKALB CENTER -1965 / Greater Atlanta's first fully-enclosed mall / MARKET SQUARE AT NORTH DEKALB -1986 / NORTH DEKALB MALL 2000-2024 / enclosed / LULAH HILLS -2025 / open-air / Dekalb County

5. GREENBRIAR CENTER -1965 / enclosed / Atlanta

6. ANSLEY MALL -1966 / open-air / community-class complex / Atlanta

7. COLUMBIA MALL -1967 / enclosed / AVONDALE MALL 1985-2007 / Dekalb County

8. PHIPPS PLAZA -1969 / enclosed / Atlanta

9. SOUTH DEKALB MALL -1970 / GALLERY AT SOUTH DEKALB -2006 / enclosed / Dekalb County

10. BUFORD-CLAIRMONT MALL -1970 / THE SHOPPERS MALL -1982 / OUTLET SQUARE -1983 / ORIENTAL MALL ATLANTA -1997 / PLAZA FIESTA -2000 / open-air & enclosed / Dekalb County

11. PERIMETER MALL -1971 / enclosed / Dekalb County

12. NORTHLAKE MALL -1971 / enclosed / Dekalb County

13. MALL WEST END -1972 / enclosed / Atlanta

14. CUMBERLAND MALL -1973 / enclosed / Cobb County

15. PEACHTREE CENTER SHOPPING GALLERY -1974 / PEACHTREE CENTER MALL -1986 / MALL AT PEACHTREE CENTER -2006 / THE HUB -2019 / enclosed / center city shopping center / Atlanta

16. PARKAIRE MALL 1974-1986 / enclosed community-class complex / PARKAIRE LANDING -1987 / open-air / Cobb County

17. ROSWELL CROSSING CENTER -1974 / ROSWELL MALL -1976 / ROSWELL TOWN CENTER -1994 / open-air & enclosed / community-class complex / Roswell

18. SOUTHLAKE MALL -1976 / enclosed / Morrow

19. SHANNON MALL -1980 / SHANNON SOUTHPARK -1987 / SHANNON MALL -1999 / UNION STATION -2007-2010 / enclosed / Union City

20. GWINNETT PLACE MALL 1984-2020 / enclosed / Gwinnett County

21. TOWN CENTER AT COBB -1986 / enclosed / Cobb County

22. RIO SHOPPING CENTER 1989-2000 / open-air / community-class complex / Atlanta

23. NORTH POINT MALL -1993 / enclosed / Alpharetta

24. MALL OF GEORGIA -1999 / enclosed / Gwinnett County

25. ARBOR PLACE -1999 / enclosed / Douglasville

26. DISCOVER MILLS -2002 / SUGARLOAF MILLS -2012 / enclosed / Gwinnett County

27. MALL AT STONECREST -2002 / enclosed / Dekalb County (Stonecrest)

28. THE OUTLET SHOPPES AT ATLANTA -2013 / open-air / Woodstock

[Structures indicated in bold italic have been completely demolished. Those in green have full articles on the MALL HALL OF FAME site, while those in blue have a full article on the SHOPPING MALL MUSEUM site]
Atlanta's Stewart-Lakewood Center


Sources cite LENOX SQUARE as being Atlanta's -and  Georgia's- first mall-type shopping center. However, checking contemporary newspapers reveals that the the first stores in STEWART-LAKEWOOD CENTER were dedicated in February 1959. LENOX SQUARE would not open for business until August 1959.
Graphic from Tri-City, Incorporated


While STEWART-LAKEWOOD CENTER opened first, the "Dynamic new concept in shopping" was a small -230,000 square foot- community class complex. It was dwarfed by the regional-class LENOX SQUARE, with 800,000 square feet.


A vintage view of the "super-convenient on-the-mall" shopping concourse, which is decorated for the yuletide season. Standing in Center Court is a statue of jolly St. Nick. During the early years of the mall, it was promoted as The World's Tallest Santa Claus.
Photo from www.ajc.com

STEWART-LAKEWOOD CENTER was an expansion of a circa-1952 strip plaza (in black). An open-air mall was added in two phases. The first, depicted here in medium gray, opened in 1959. At this time, the 5 million dollar shopping complex spanned 230,000 leasable square feet. Free parking was provided for 2,000 autos.

STEWART-LAKEWOOD CENTER STORES 1959:

J.C. PENNEY / COLONIAL STORES supermarket / KROGER supermarket / F.W. WOOLWORTH 5 & 10 (with luncheonette) / JACOBS DRUG (with luncheonette) / W.T. GRANT (with luncheonette and Drive-In Patio Garden Shop) / Adolph's Beauty Salon / Bell Brothers Shoes / Boston Factory Shoe Repair / Butler's Shoes / Camera & Record Center / Chick-N-Treat Grill / Claude D. Duncan, Doctor of Dental Science / Cut-Rate Laundry & Cleaners / Economy Auto Stores / Federal Bake Shop / First National Bank / Freidman's Jewelers / G & M Cafeteria / J & J Polly Parrot Shoes / King Hardware / Lee's Men's Shop / Lerner Shops / Lester Wilson, Optometrist / Mindy's Dress Shop / National Shirt Shops / Olan Mills Photography / Paul H. Clower, Doctor of Dental Science / Phillips 66 service station (outparcel) / Phylant's Gift Shop / Rhodes Furniture / Stewart Avenue Automatic Laundry & Dry Cleaners / Stewart-Lakewood Barber Shop / The Candy Pan / The Fabric Center / Walter R. Thomas / Western Auto  


The mall's second construction phase is indicated in medium gray on this circa-'68 layout. STEWART-LAKEWOOD CENTER now features a single-screen cinema and Woolco discount mart and encompasses around 410,000 leasable square feet.

The opening of GREENBRIAR CENTER -in 1965- contributed to the decline of STEWART-LAKEWOOD CENTER during the late '60s and early '70s. A remodeling was conducted between February and August 1983, with the name of the mall changed to CROSSROADS AT STEWART LAKEWOOD. 


The 1980s revitalization was unsuccessful. By the turn of the 21st century, the CROSSROADS complex was partially vacant. Store blocks on its northwest corner were demolished in 2006. An abandoned northeast block, which had housed a cinema, fell to the wrecking ball in 2022. By this time, cleared space on the west end of the site had been utilized for the new Hartland Station Apartments. Leasing began in late 2021.

We end our LAKEWOOD-CROSSROADS section with a snapshot of the south entry of the shopping concourse.
Photo from Ackerman & Company Retail

STEWART-LAKEWOOD CENTER
Stewart Avenue / US 19 and 41 and Lakewood Avenue
Atlanta, Georgia

A virtually forgotten structure on Atlanta's South Side holds the distinction of being the city -and state's- first mall-type shopping complex. Georgia's first mall started out as STEWART & LAKEWOOD CENTER, a small strip plaza developed by the Atlanta-based Adams-Cates Company. 

Situated on 26 acres, the shopping hub was located 4 miles south of downtown Atlanta's Five Points, in the Sylvan Hills section of the city. The site was one block west of an interchange on the city's South Expressway. This 3.5 mile section, which extended between Dixie Highway-US 41 in Hapeville and Lakewood Avenue, opened to traffic in December 1951. 

This first operational STEWART-LAKEWOOD stores opened their doors in February 1952. A Colonial Stores grocery began business on June 25th. Charter tenants included Jacobs Drug, King Hardware and an F.W. Woolworth 5 & 10. 

In the late 1950s, the strip center was enlarged into a mall-type complex. The addition was designed by the Atlanta-based American Building & Engineering Corporation. It was developed by Tri-City Incorporated, a joint venture of Mark and Herbert Taylor (of the American Building & Engineering Corporation) and John O. Chiles and Alvin B. Cates, Junior (of the Adams-Cates Company).

A newly-built, (22,600 square foot) Colonial Stores grocery became the first operational tenant, on December 17, 1958. A mall-wide dedication was held on February 5, 1959. New stores included an (18,300 square foot) F.W. Woolworth 5 & 10, (25,000 square foot) W.T. Grant and (19,400 square foot) J.C. Penney. 

Georgia's first shopping mall was heralded as "a dynamic new concept in shopping." The "mammoth and modern" facility encompassed around 230,000 leasable square feet and housed thirty-seven stores and services. Tenants included Western Auto, Rhodes Furniture, Lee's Men's Shop, Freidman's Jewelers, Economy Auto, Camera & Record Center and National Shirt Shops. Rounding out the tenant mix was an (11,500 square foot) Kroger.  At the time of the mall's grand opening, there was talk of Atlanta-based Rich's building a store at STEWART-LAKEWOOD CENTER. This never happened. 

The completion of GREENBRIAR CENTER {4.6 miles east, in Atlanta}, in August 1965, was the first blow to STEWART-LAKEWOOD CENTER. GREENBRIAR was much larger and fully-enclosed. The "dry goods only" Penney's at STEWART-LAKEWOOD relocated to a full-line store at GREENBRIAR. The STEWART-LAKEWOOD location operated as a J.C. Penney Outlet Store until 1969.

Meanwhile, a second expansion of STEWART-LAKEWOOD CENTER had been built on the north end. The Storey Theatres Lakewood Theatre showed a first feature on October 12, 1966. A 1-level (118,000 square foot) Woolco discount mart was dedicated on August 14, 1968. With its northern expansion completed, STEWART-LAKEWOOD CENTER spanned approximately 410,000 leasable square feet and housed fifty-six stores and services.

The Lakewood Freeway, a segment of the prospective Interstate 420 project, had opened to traffic in 1966. This provided improved access to the shopping facility. Unfortunately, competition from GREENBRIAR CENTER was more than the older mall could withstand. By the mid-1970s, it was in a downward spiral.

As an attempt to revive the struggling shopping hub, a face lift renovation commenced in March 1982. The exterior was redone with Spanish-style facades. An official re-dedication was held on August 26, 1983. The complex would be known, henceforth, as CROSSROADS AT STEWART-LAKEWOOD CENTER. This remodeling failed to halt the decline of the historic shopping center. 
 
In the 21st century, the complex persevered. Some abandoned store space was demolished in 2006 and 2022. Cleared area on the west end of the site was utilized for the new Hartland Station Apartments, a 131-unit complex that opened in September 2021. 

Sources:

The Atlanta Constitution
The Atlanta Journal
The Atlanta Journal-Constitution
The Southern Israelite (Atlanta, Georgia)
http://www.southsideatlantamemories.typepad.com
http://harriettgillham.blogspot.com
http://skycity2.blogspot.com / "JT" webmaster
https://fultonassessor.org / Fulton County Georgia 
https://www.cinematreasures.org
http://movie-theatre.org / Mike Rivest
https://whatnow.com
Atlanta's Lenox Square


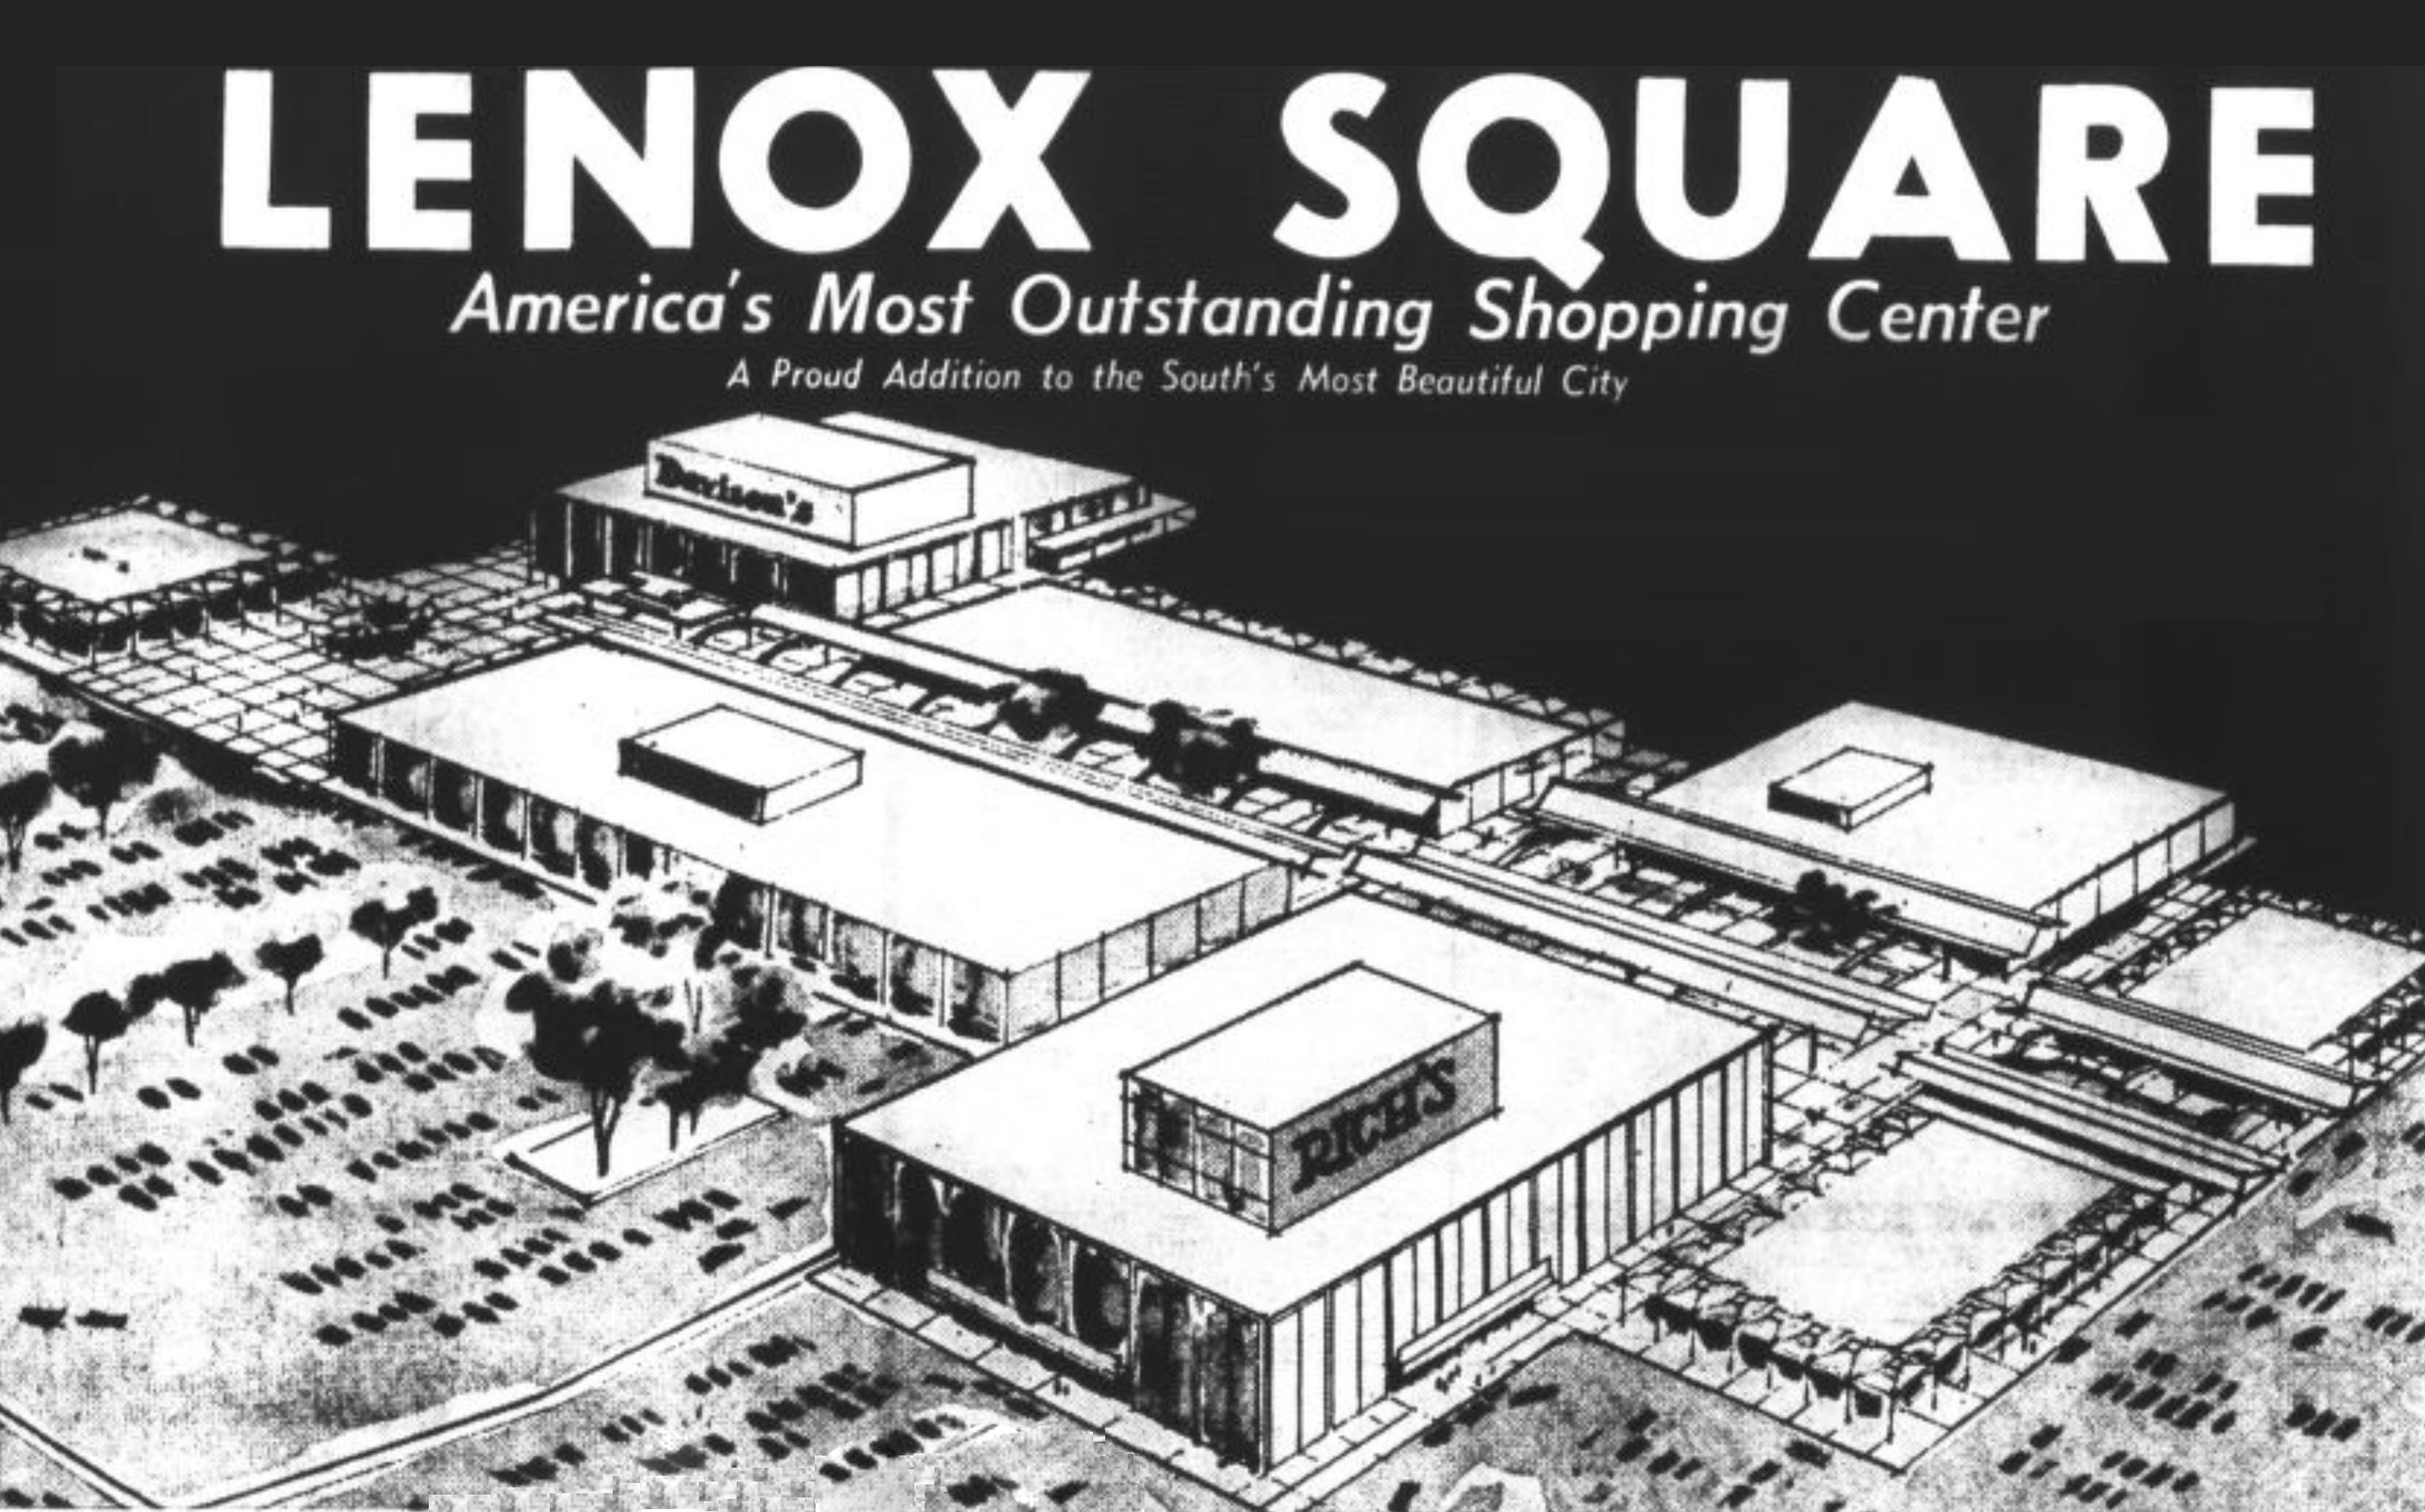
Proclaimed "The Shopper's Showplace of the South," LENOX SQUARE was officially dedicated in August 1959. It was the first major shopping mall in Georgia.
Drawing from Lenox Square, Incorporated


The open Mall Level concourse at LENOX SQUARE extended for 1,000 feet from end-to-end. It was landscaped with crepe myrtles, Babylon weeping willows, flower beds and shrubbery. Along the way were fountains and pools, miniature pagodas, seating areas, sculptures and statuary.
Drawing from Lenox Square, Incorporated

"Everything's There at Lenox Square," or so said the slogan. In this vintage view of the Mall Level concourse, storefronts for Lerner Shops and A.S. Beck Shoes are visible.
Photo from Curteichcolor / Gaston Photo Service


Another view of the Mall Level concourse, with Yohannan's Restaurant in the background. 
Photo from Colourpicture Publishers, Incorporated


Yohannan's Esquire Room featured "Lamplight Dining" during evening hours. 
Photo from Red Edgerton / Cary B. Wilmer, Junior


The LENOX SQUARE Rich's opened, along with the mall, in August 1959. The store was the chain's third branch and included two restaurants; the Magnolia Room and B'rer Fox Room cafeteria.
Advert from Rich's, Incorporated


Here we see the south end of the Mall Level concourse. That would be Davison's, and then Muse's, on the left. On the right is the upper level entrance of the S.S. Kresge 5 & dime.
Photo from Scenic South Card Company


The LENOX SQUARE Kresge's covered 40,500 square feet. The store included a basement sales floor. 
Photo from the Kresge Company Annual Report 1959 

If you descended -via escalator- from the south end of the Mall Level, you would have ended up at the Plaza Court. An entrance into the lower level of S.S. Kresge is seen in the center of the photo. 
Photo from Scenic South Card Company


The marquee of the original, single-screen Lenox Square Theatre, which was installed in a portion of the shopping hub's Market Level in June 1963. Considering the film being shown, the photo must have been taken in early 1965. And yes, that's an Aston Martin DB5, similar to the one driven by "007" in the film.
Photo from Stan Malone Collection


The so-called "merry-go-round" filling station was built as part of the 1959 shopping complex. It stood at the northwest corner of the East Paces Ferry and Lenox Roads intersection. Today, the J.W. Marriott Atlanta Buckhead Hotel stands on the site.

A physical layout of the shiny new "Lenox Mall." In 1959, the complex housed fifty-five stores and services and covered approximately 800,000 leasable square feet. Free parking was provided for 6,000 autos. The Market Level, beneath the Colonial grocery, included the Lenox Lanes bowling alley. The aforementioned movie theater would be installed on this level in 1963. 

LENOX SQUARE TENANTS 1959:

RICH'S (with Beauty Salon, Magnolia Room restaurant and B'rer Fox Room cafeteria) / DAVISON'S (with Beauty Salon) / COLONIAL STORES supermarket (with Federal Bake Shop and Green Thumb gardening center) / S.S. KRESGE 5 & 10 (with luncheonette) / A & S Beck Shoe Salon / Baker's Shoes / Bennett's Lenox Square / Bethune & Wisenant / Binder's / Chandler's Shoes / Cherokee Gift Shop / Courts & Company / Drapery Mart / Dwoskins of  Atlanta wall coverings / Economy Auto Stores / Eugene Weinberg / F.A.O. Schwarz / Franklin-Simon apparel / Glass Shop / Gulf Oil service station (outparcel) / Haverty Furniture Company / Hirch's men's wear / Holiday Flagg Shoes / J.P. Allen ladies' wear / Joan Bari / John Jerrell / Joseph Brennan / Kay Jewelers / Lenox Cleaners / Lenox Lanes bowling alley / Lenox Record Center / Lenox Square Barber Shop / Lenox Toy & Hobby Center / Leon Froshin / Lerner Shops ladies' wear / Maternity Modes / Muse's apparel / National Shirt Shops / Northwest Airlines, Incorporated / Paris Hats / Parks-Chambers men's & boy's wear / Paul's Lenox Hair Styles / Pet Village / S & S Cafeteria / Schiff's Shoes / Singer's Casual Shop / Suburban Housewares / The Card Box / Thompson, Boland-Lee Shoes / Trust Company of Georgia / US Post Office / Walgreen Drug (with Walgreen Grill) / Weinstocks / Yohannan's restaurant / Zachry For Men  



Our LENOX SQUARE logo montage features stores that operated in the original -circa-1959- mall.


An eastern (Lenox Road) elevation of the mall site, showing how the 3 levels of the original shopping center were situated.


The S & S Cafeteria was located in the mall's Plaza Level.
Photo from Scenic South Card Company

Joel Chandler Harris, Junior, son of the author of the "Uncle Remus" stories, officiates at the November 17, 1959 dedication of a series of LENOX SQUARE statues. "The Critters" have been installed along the Mall Level. Mr. Harris is joined by granddaughters Linda and Annette. The figures were created by Julian Hoke Harris (1906-1987).
Photos from www.wrensnestonline.com / "Iain"


Br'er Frog and Br'er Bear are seen on the left, with Br'er Rabbit and the Tar Baby on the right. The Critters statues were removed from the mall in 1972. They sat on the edge of the parking lot for years and were moved to their present home, at the Morgan County Public Library, in 1978.
Photo from www.wrensnestonline.com / "lain"
 
 
A newspaper clipping from the early '60s informs the public about the new Community Fallout Shelter at LENOX SQUARE. The facility accommodated fifty persons for up to two weeks. Its entrance was on the mall's Plaza Level, near the Mall Level escalators.
Article from the Atlanta Daily World / February 16, 1962

A rare peek inside the LENOX Colonial store. At the time of this 1968 image, it had just been renovated.
Photo from Colonial Stores, Incorporated Annual Report 1968


By the early 1970s, LENOX SQUARE was falling behind several newer, fully-enclosed malls in its trade area. In June 1972, work commenced on a renovation to enclose and air-condition the Mall Level of the complex. Work was winding down by November 1972, when this ad appeared in the local newspaper.
Advert from Noble Properties 


Along with the mall enclosure project came a third anchor department store. Dallas' trendy Neiman Marcus anchored a new Skylight Mall wing. The store was dedicated in August 1972.
Drawing from Broadway-Hale Stores, Incorporated


The roofing renovation and expansion was formally dedicated in January 1973. On this physical layout, the new Skylight Mall appears in medium gray. The previous Mall Level concourse is now known as the Garden Mall. With these improvements, LENOX SQUARE encompasses approximately 1.1 million leasable square feet, with ninety-three stores under its roof.


An early '70s view of the Plaza Court, showing the Delta Kiosk, a fixture there for several years. In front of Davison's is the south end of the fully-enclosed Garden Mall concourse.
Photo from www.simon.com / Simon Property Group


The mall's second major renovation replaced the open Plaza Court with a 3-level, fully-enclosed structure. Construction commenced in February 1979, with the new and improved Plaza Court being officially dedicated in August 1980. The facility housed forty-seven restaurants and boutiques.
Advert from Corporate Property Investors

 
The new Plaza Court (in dark gray) was the first phase of a major renovation and expansion of LENOX SQUARE. As part of this project, Macy's (nee' Davison's) and Rich's were enlarged. A second stage of construction brought a luxury hotel and office tower. Retail space was also added to the Plaza Court (in light gray). When construction dust settled in September 1988, the mall covered approximately 1.3 million square feet and housed over 200 stores and services. 
 

Please pardon the quality. Above and below are two snapshots from one of my first visits to LENOX SQUARE, in 1986. These show the original, 3-level Plaza Court.


In this photo, we see the entrance to the mall's first Macy's (which was a Davison's and is now a Bloomingdale's). 

An early 1960s aerial view of the mall.
Photo from the H.S. Crocker Company, Incorporated


And an early 2000s-vintage view. 
Photo from Wikipedia / "Fsunoles"

LENOX SQUARE was enlarged again in 1994-1995. The Mall Level was double-decked with an Upper Level of stores. An Upper Level was built over the Neiman Marcus wing in 2007.
Photo from www.simon.com / Simon Property Group


The mall's Main Entrance, which faces Peachtree Road, as it appeared at the turn of the century.
Photo from www.simon.com / Simon Property Group

In our most recent LENOX layout, the mall encompasses approximately 1,545,000 leasable square feet and contains 240 stores and services. It is the Peach State's third-largest shopping venue. Changes made between 1994 and 2007 are shown in light gray on this circa-2008 site plan.


The oft-expanded and remodeled LENOX SQUARE was given another makeover between 2013 and 2014! Here we see the Main Entrance, as it appeared after the 2010s face lift.
Photo from www.simon.com / Simon Property Group


As part of the renovation, the existing Food Court was upgraded into the "Lenox Fashion Cafe." This food facility includes an outdoor patio area (not shown).
Drawing from www.simon.com / Simon Property Group

LENOX SQUARE
Peachtree and Lenox Roads
Atlanta, Georgia

Plans for a "supercolossal" regional shopping center were announced in January 1956. The complex would occupy a 75-acre plot; this located 8.6 miles northeast of downtown Atlanta's Five Points district. At the time, the typical suburban shopping center was built outside a city's corporate limits in order to avoid payment of city taxes. LENOX SQUARE, in Atlanta's Buckhead district, would lie entirely within the city limits of Atlanta. 

At one time, the LENOX SQUARE site had contained Joyeuse, the estate of banker John King Ottley. The parcel was acquired by Lenox Square, Incorporated, a subsidiary of Oklahoma's Noble Foundation, in May 1956. 

Initial approval for construction of the mall had been granted by the Atlanta-Fulton County Planning Board in February 1956. A rezoning of the site from residential to commercial, in December 1956, instigated months of litigation. Local residents, concerned that the proposed shopping center would devalue their homes, filed suit. 

The Georgia Supreme Court ruled on the issue in October 1956 and October 1957, with the plan for the shopping center being upheld. A final legal hurdle was overcome when a U.S. District Court judge ruled in favor of LENOX SQUARE in December 1957.

By this time, several retail stores had signed onto the project. After some reluctance, Rich's committed to a LENOX location in May 1957. The Davison-Paxton Company signed on in September. Originally, a Food Fair supermarket was proposed. However, this plan was altered, with Colonial Stores signing a lease in October 1957.     

Land clearing had commenced in July 1957. Building permits were issued in April and May 1958. The 32 million dollar shopping center was being developed by Edward E. Noble, under the auspices of the Noble Foundation, and was designed by Atlanta's Toombs, Amisano & Wells firm. 

The open-air complex opened for business on August 3, 1959. William Berry Hartsfield (Mayor of Atlanta) presided over the mall dedication. In attendance were Richard Rich (President of Rich's, Incorporated) and Charles Ross (President of the Davison-Paxton Company). Instead of being cut, a ceremonial ribbon was tied together. This symbolized "the tying together of the merchants of LENOX SQUARE into a competitive but cooperative group."

Forty-two retailers (out of an eventual fifty-five) commenced operation. There were two Atlanta-based department stores; a 3-level (180,000 square foot) Rich's and 2-level (120,000 square foot) Davison-Paxon (a.k.a. Davison's). The mall included several 2-level inline stores; Haverty's Furniture, Muse's, J.P. Allen, Parks-Chambers and an S.S. Kresge 5 & 10.

Single-level stores and services included Pet Village, Thompson-Boland-Lee Shoes, S & S Cafeteria, Chandler's Shoes and Zachry For Men. The mall's (31,500 square foot) Colonial supermarket was reputedly the largest grocery store in the South. An outparcel Gulf service station, in the southeast parking area, resembled a spaceship.
 
Encompassing 800,000 leasable square feet, the shopping hub was comprised of 3 levels. The Mall Level, coming off the Peachtree Road parking lot, had the main Rich's entrance, an open court area and landscaped concourse. Statues created by Julian Hoke Harris depicted characters in the "Uncle Remus" stories. Other statuary was produced by Elbert Weinberg. His works included "The Traveling Musicians," "The Cat & The Owl" and "The Magpie's Nest."

LENOX SQUARE included a 1,100-foot-long truck tunnel. There was also free parking for 6,000 autos in a series of color-coded lots. At the southeast end of the Mall Level corridor (in front of Davison's) was an escalator which descended to an open Plaza Court. This area had tree planters and two fountains. An entrance to Davison's lower level was situated on this court, as was the lower level entrance of the S.S. Kresge 5 & 10.

The Market Level and a sub-level parking deck were situated beneath the Plaza Court and Colonial supermarket. On June 19, 1963, the Georgia Theatre Company Lenox Square Theatre opened on this floor. The marque of the single-screen venue faced East Paces Ferry Road. In 1967, an adjacent indoor golf-driving range was refitted as an additional movie house. Eventually, there were six auditoriums in operation within the cinema complex.

The first of many mall expansions was completed in August 1962, when a fourth level was added to Rich's, increasing its square footage to 240,000 square feet. In 1966, the mall's first parking garage was built, which was adjacent to the south side of Rich's. Davison's completed a third level expansion in November 1968. That store now covered 180,000 square feet.

By the early 1970s, LENOX -still open-air- was falling behind newer, fully-enclosed shopping venues in the northern suburbs of Atlanta. PHIPPS PLAZA opened in 1969 and was located across Peachtree Road. PERIMETER MALL {5 miles northeast, in Dekalb County} was completed in 1971. CUMBERLAND MALL {6.2 miles northwest, in Cobb County} would be dedicated in 1973.

An enclosure of the LENOX Mall Level was undertaken. A new wing was added, with thirty inline stores and 2-level (120,000 square foot), Dallas-based Neiman-Marcus. This store opened its doors on August 28, 1972. As part of the mall's reconstruction, the Rich's parking garage was expanded. A second parking facility was built on the west side of Davison's.

The new Neiman Marcus wing, known as the Skylight Mall, opened in September 1972. Tenants included Hahn Salon, J. Riggings, Cuzzens, Tinder Box Tobacconist, The Magic Pan Creperie, Bailey, Banks & Biddle Jewelers, Custom Shop Shirt Makers and the El Chico International Restaurant.

The existing Mall Level concourse was now known as the Garden Mall. A formal opening was held for the two concourses on January 18, 1973. Jazz music was provided by Charlie Bornemann and Ernie Carson's Dixieland Five. LENOX SQUARE had been enlarged to 1.1 million leasable square feet. There were now ninety-three stores and services.

New York City's Corporate Property Investors acquired LENOX SQUARE in October 1976. A second major mall renovation was announced in May 1978. The 8 million dollar project, designed by Atlanta's Greenberg Farrow Architecture, would replace the open-air Plaza Court. 
 
The Colonial supermarket would be razed. An enclosed 3-level atrium would be built, which incorporated the previously-existing Market Level. Part of this floor was reconfigured as a 9-bay Food Court, with a new entrance for the 4-screen Lenox Square Theatre built. Sit-down restaurants would be installed on the Plaza Level, with retail stores occupying new space on the Garden Level above.

Work got underway in February 1979. The 100,000 square foot Plaza Court was officially dedicated on August 20, 1980. Retail tenants included Coin & Stamps Incorporated, Laura Ashley, Johnston & Murphy Shoes and a Time Out Family Amusement Center. The Food Court featured Chick-fil-A, Cozzoli Pizza, The Fish Market, Hot Doggery and Glass Oven Bakery. Sit-down restaurants were Presto Ristorante, Ruby Tuesday and Gilbert's Bistro.

Rich's was expanded again. A 2-level Men's Department and Budget Store were added to the Peachtree-facing front of the building. The renovation was completed in December 1982, with the store now covering approximately 306,000 square feet. Davison's was enlarged with a southward addition. A fourth floor was also created out of a basement parking garage. When construction dust settled in November 1985, the store's square footage had grown to 281,000 square feet. A parking garage had also been constructed on the south side of Davison's. 
 
Meanwhile, the Metropolitan Atlanta Rapid Transit Authority (MARTA) extended service to LENOX SQUARE. Lenox Station, part of an Arts Center-to-Brookhaven North Line extension, opened on December 15, 1984. The train terminal was a short walk from the mall's south (Food Court) entrance.

The Food Court area was reconfigured in 1992. In February 1994, another expansion of the shopping hub was disclosed. The north-south portion of the Mall Level concourse would have a 187,000 square foot Upper Level added, which would house forty inline stores. The addition opened, with an initial thirty-two tenants, on November 9, 1995.

In September 1998, the Indianapolis-based Simon Property Group acquired the assets of Corporate Property Investors, with Simon becoming the new owner of LENOX SQUARE. The mall's Rich's was expanded, for a third time, in the year 2000. Its Men's Department had a third level added, with the store now covering 433,000 square feet.

Anchor rebrandings at LENOX SQUARE had begun in the 1980s. Davison's became a Davison's-Macy's on March 10, 1985, a full-fledged Macy's on November 17, 1985 and Bloomingdale's on October 16, 2003. The Rich's name remained until February 2, 2003, when stores were rebannered as Rich's-Macy's. On March 6, 2005, the Rich's name was retired, with all stores in the chain rebranded as Macy's.

Yet another renovation of the shopping center came to light in the fall of 2006. It would entail the addition of a 35,000 square foot Upper Level of retail over the existing West Wing. Neiman Marcus would also be enlarged to 205,700 square feet. This "Luxury Wing" project was completed in September 2007. 

A subsequent LENOX SQUARE remodeling was announced in September 2012. The existing Food Court was upgraded into the "Lenox Fashion Cafe," which included an outdoor patio. The Peachtree Street mall entrance was also rebuilt with an exterior-entranced Streetscape of casual dining restaurants. The Cheesecake Factory, Zinburger Wine & Burger Bar and True Food Kitchen opened in June 2014. An adjacent Crate & Barrel store had been shuttered. A portion of its space was rebuilt into a (23,900 square foot) Nike Store, which welcomed first customers on October 30, 2013.

With its latest renovations, LENOX SQUARE encompassed approximately 1,559,000 leasable square feet and housed over 250 stores and services. The complex was now the third-largest shopping mall in Georgia.

Sources:

The Atlanta Journal
The Atlanta Constitution
The Atlanta Journal-Constitution
The Southern Isrealite (Atlanta, Georgia)
"Dual Anchor Shopping Centers 1952-1965" / Richard Longstreth
Memories of Stan Malone                      
https://www.lenoxsquare.com
https://www.itsmarta.com
https://www.library.gsu.edu
https://www.cinematreasures.org
https://www.pasttensega.com
https://www.cinematour.com
https://fultonassessor.org / Fulton County Georgia 
Greater Atlanta's Cobb County Center


The original logo of Cobb County's first shopping mall, circa 1963.
Graphic from Food Fair Properties, Incorporated

COBB COUNTY CENTER was the third shopping mall in Greater Atlanta. It was located in Cobb County, which lies northwest of the city center. The complex was anchored by the fourth branch of Atlanta-based Rich's. 


The original COBB COUNTY CENTER encompassed approximately 363,500 leasable square feet, with free parking provisions for 6,000 autos. The open-air mall was developed by a joint venture of Philadelphia's Food Fair Properties and Atlanta-based Rich's, although it did not feature a Food Fair grocery (its supermarket was a Colonial Store).

COBB COUNTY CENTER STORES 1964:

RICH'S (with Beauty Salon, Magnolia Buffet restaurant and freestanding Auto Center) / SAUL'S department store / F.W. WOOLWORTH 5 & 10 (with luncheonette) / COLONIAL STORES supermarket / Baker's Qualicraft Shoes / Bell Brothers Shoes / Casual Town / Cobb Center Barber Shop / Cobb Center Theatre (single screen outparcel) / Davis House cafeteria / Dunaway Drugs (with luncheonette) / Friedman's Jewelers / Haverty Furniture Company / Hirsch's men's wear / Holloway Card Shop / Johnny Walker, Incoporated / Lerner Shops-National Shirt Shops / Milton Bradley / National Shirt Shops / Pearle Optical / Southern Discount Company / Thom McAn Shoes / Thompson, Boland & Lee Shoes / Young Fahy department store


A freestanding movie house opened at COBB COUNTY CENTER in July 1964. The Cobb Center Theatre began as a single-screen venue. It was expanded into a tri-plex in 1974, reconfigured as a 4-plex in 1978 and a 6-plex in 1986. The cinema was given a thorough renovation in 1995, but was permanently shuttered in the year 2000.
Graphic from the Georgia Theatre Company 

Rich's Cobb County was enlarged in 1968. The store would be in operation for over 40 years. It was demoted to a Clearance Center before being shuttered in early 2004.
Photo from Rich's Annual Report 1968


Meanwhile, by 1970, the official name of the shopping hub had morphed to simply COBB CENTER. The complex was soon to loose its exclusive status as only shopping mall in Cobb County.
Graphic from Food Fair Properties, Incorporated  


In 1973, the new shopping center on the block was CUMBERLAND MALL. This superregional complex, which extended for a whopping 1,135,000 square feet, dwarfed COBB CENTER. Cobb County's first mall did a quick "keeping up with CUMBERLAND" renovation and was renamed COBB CENTER MALL.
Graphic from Amterre Management 


As part of the early '70s makeover, open shopping concourses at COBB CENTER MALL were roofed and climate-controlled. The remodeling was completed in November 1973. In this circa-'74 site plan, the Rich's expansion of 1968, and an enlargement of the Colonial Stores market, are indicated in gray. The shopping hub now covered approximately 409,600 leasable square feet.