MAJOR BOSTON MALLS & SHOPPING CENTERS
1. SHOPPERS' WORLD -1951-1994 / open-air / SHOPPERS WORLD -1995 / open-air / Framingham
2. NORTHSHORE CENTER -1958 / open-air, enclosed 1978 / NORTHSHORE MALL -1994 / Peabody ("pee-BUD-ee")
3. NEW ENGLAND SHOPPING CENTER -1960 / open-air strip complex / SQUARE ONE MALL -1994 / enclosed / Essex County
4. SOUTH SHORE PLAZA -1961 / open-air, enclosed 1976 / Braintree
5. WESTGATE SHOPPERS' PARK -1963 / Massachusetts' first enclosed mall / WESTGATE MALL -1965 / Brockton
6. DEDHAM MALL -1965 / enclosed community-class complex / Dedham
7. NATICK MALL -1966 / enclosed / NATICK -2006 / NATICK COLLECTION -2007 / NATICK MALL -2011 / enclosed & open-air / Natick
8. BAYSIDE MALL 1966-1976 / enclosed inner city specialty complex / BAYSIDE EXPOSITION CENTER -1983 / Boston
9. BURLINGTON MALL -1968 / enclosed / Burlington
10. ROUTE 30 MALL -1971 / enclosed community-class complex / Framingham
11. HANOVER MALL -1971 / enclosed / Hanover
12. WALPOLE MALL -1972 / enclosed community-class complex / Walpole
13. LIBERTY TREE MALL -1972 / enclosed / enclosed & open-air - 1998 / Danvers
14. METHUEN MALL 1973-1999 / enclosed / THE LOOP -2000 / open-air / Methuen
15. MALL AT CHESTNUT HILL -1974 / enclosed / Newton
16. CHELMSFORD MALL -1974 / open-air & enclosed community-class complex / Middlesex County
17. WATERTOWN MALL -1975 / enclosed / Watertown
18. MIDDLESEX MALL -1975 / enclosed & open-air community-class complex / Burlington
19. BILLERICA MALL ("bill-rick-uh") -1975 / open-air & enclosed community-class complex / Middlesex County
20. HARBORLIGHT MALL 1976-2000 / enclosed community-class complex / HARBOURLIGHT MALL -2001 / open-air / Norfolk County
21. WOBURN (woo-burn) MALL -1976 / enclosed community-class complex / Woburn
22. MYSTIC MALL 1978-2000 / enclosed / Chelsea
23. NATICK TOWNE MALL -1979 / enclosed & open-air community-class complex / CLOVERLEAF MARKETPLACE -1982 / CLOVERLEAF SHOPS / open-air complex / Natick
24. FRAMINGHAM MALL - 1979-1999 / enclosed community-class complex / FRAMINGHAM MALL -2000 / open-air / Framingham
25. MEADOW GLEN MALL -1979 / enclosed / Medford
26. ASSEMBLY SQUARE MALL existing building renovated into enclosed mall in 1980 / ASSEMBLY SQUARE MARKETPLACE -2006 / Somerville
27. COPLEY PLACE -1981 / enclosed inner-city specialty mall / Boston
28. ARSENAL MARKETPLACE / MALL existing building renovated into enclosed specialty mall in 1983 / Watertown
29. LAFAYETTE PLACE -1984-1992 / enclosed inner city specialty mall / LAFAYETTE CORPORATE CENTER -1999 / office-retail complex / Boston
30. EMERALD SQUARE MALL -1989 / enclosed / Norfolk County
31. ATRIUM MALL -1989 / ATRIUM CENTER enclosed office & retail complex - 2016 / Newton
32. CAMBRIDGESIDE GALLERIA -1990 / enclosed / Cambridge
33. SOLOMON POND MALL -1996 / enclosed / Marlborough & Worcester County
[Structures indicated in bold italic have been completely demolished. Those in green have full articles on the MALL HALL OF FAME site]
Showing posts with label Boston Malls. Show all posts
Showing posts with label Boston Malls. Show all posts
Boston's Shoppers' World

This sign, which stood along Worcester Road, beckoned shoppers to visit America's second suburban shopping mall.

"Klattu barada Jordan Marsh?" The sight of this futuristic, spaceship-shaped Dome Store might lead one to imagine the Gort robot walking out of its main entrance.

"The Day The Earth Stood Still" premiered on September 28, 1951. The "space ship" Jordan Marsh at SHOPPERS' WORLD was dedicated less than a week later.
Graphic from 20th Century-Fox Film Corporation


A Brockelman's Fine Foods "super mart" was the first grocery store to operate at the SHOPPERS' WORLD mall. The store had 20,000 square feet of selling space and included a bakery and delicatessen.
Drawing from National Suburban Centers Trust, Incorporated

Plotkin Brothers, a Back Bay specialty retailer, also opened a store in the original mall. It sold the latest ladies' fashions and accessories.
Drawing from National Suburban Centers Trust, Incorporated

The official dedication of SHOPPERS' WORLD was held on the same day the first game of the World Series was being played, in New York City. Concerned that this might effect attendance at the mall's grand opening, a staff of "Ask Me Girls" was put in place; each with a portable radio in hand. They kept customers up to date on the ball game.
Photo from https://www.framinghamhistory.org / The Boston Globe

SHOPPERS' WORLD was situated around a large, open Central Green, with a kiddie ride area on its northern perimeter. In its original state, the mall encompassed approximately 500,000 leasable square feet. The vast parking area could accommodate 6,000 autos at one time. The center was conceived as a two-anchor operation, with large department stores at either end. The second anchor store would not be completed until 1967.
SHOPPERS' WORLD TENANTS 1952:
JORDAN MARSH (with bakery) / Berny's Linen Shop / Beverly's, Incorporated ladies' wear / Brett's Leather Goods / Brockelman's Fine Foods (with bakery & delicatessen) / C & T Paint & Wallpaper / Candy Cupboard / Cinema in the Shoppers' World (single screen) / Country Flair Sportswear / Creed's Ice Cream Parlor & Restaurant / Dorothea's Millinery / Duncan McAndrew Tailor / Femina Beauty Salon / Framingham Trust Company / Fitts Photo & Sport Shop / G.A. Sawyer men's wear / Gorin's Department Store / House of Kenney Interior Design / Idea Box Cards & Gifts / J.M. Lord's-Modern Age home furnishings / Jordan Marsh Furniture / Kennedy's of New England / Kerwin's Shoes / Lepie's Drapes & Curtains / MacDonnell's ladies' wear / Modell's men's wear / Peck & Peck ladies' wear / Pierre Marcel Coiffures / Plotkin Brothers ladies' wear / Sarni's Cleaners / Sears Catalog & Appliance / Sharaf's Restaurant / Shoppers' World Gulf Station (outparcel) / Spencer Shoes / Stork Time Maternity / Talcoff's Shoes / The Pharmacy / Tic Toc Donut Shop / Tots 'n Teens children's wear / Van's Hosiery Shop / WKOX Radio Studio

A high-definition Complete Plan depicts the Lower Level of the SHOPPERS' WORLD mall, as it was configured in 1952.
Original drawing from The Architectural Record / November 1951

Original drawing from The Architectural Record / November 1951

A cut-away view of the north end of the center. It had several unique design features, such as the absence of stairs or escalators between the two retail levels. Patrons entered from the parking lot and used ramps to get either up or down. In essence, the mall was handicapped-accessible years before this was mandated.

The famed Jordan Marsh Dome Store anchored the south end of the double-decked mall.
Photo from Allied Stores Corporation Annual Report 1951

An aerial view shows Jordan Marsh and its relation to the south end of the shopping complex.
Photo from Allied Stores Corporation Annual Report 1951

The Cinema In The Shoppers' World was dedicated, along with the mall, in October 1951.
Photo from www.generalcinematheatres.com

The Brockelman's grocery store was acquired and rebranded by the Stop & Shop chain. The conversion took place in September 1953.
Advert from the Stop & Shop Supermarket Company

A late 1950s aerial view of the facility, which was heralded as "The Showplace of New England." Within a year, an expansion of the Jordan's store would be underway.
Photo from Allied Stores Corporation Annual Report 1957

The Fountain On The Mall was installed on the Central Green in October 1963. Patterned after water features at the 1939-1940 New York World's Fair, it featured synchronized colored lights and an accompanying musical soundtrack. This played over loudspeakers placed throughout the mall.
Photo from http://natickmass.info


Our third -and final- SHOPPERS' WORLD plan dates to 1974. The north end of the complex has been sealed-off with the addition of a Jordan Marsh Great Basement Store and enclosed atrium area (in medium gray). This new Jordan's was completed in 1967. The final addition ever done at the mall, a second enlargement of the cinema, is shown in light gray.


Photo from Massachusetts Institute of Technology Libraries / Julie Johnson

A parting view of the SHOPPERS' WORLD courtyard, which is decorated for one of the mall's final yuletide seasons. On the left, we see the cupola atop the Santa Kiosk. In the distance is the 20-foot-high "General," who commanded a battalion of twenty-four wooden soldiers. These had been crafted by Hal Purrington, a mall maintenance worker, in 1975.
Photo from https://www.massmoments.org

Alas, America's second shopping mall was done in by newer enclosed centers in its vicinity. The complex bit the proverbial dust in the mid-1990s and was replaced by an open-air power center.
Photo from http://www.ddr.com / Developers Diversified Realty, Incorporated
SHOPPERS' WORLD
Worcester and Cochituate Roads
Framingham, Massachusetts
The first mall-type retail facility in New England was developed by a joint venture of Boston's Suburban Centers Trust, Incorporated and New York City's Alstores Realty Corporation (a division of Allied Stores). Its trend-setting design was envisaged by five firms; New York City's Ketchum, Gina & Sharp, Boston's Frederick J. Adams, Boston's John T. Howard, Cambridge, Massachusetts' Anderson & Beckwith and Grand Rapids, Michigan's Kenneth C. Welch. The landscape architects on the project were Boston's Arthur & Sydney Shurcliff.
SHOPPERS' WORLD was built on a 70-acre tract, nestled between two major highways, that was located 18 miles southwest of downtown Boston. Construction got underway in April 1950, with an official grand opening being held on October 4, 1951. Massachusetts Governor Paul A. Dever (D) officiated at the dedication, which included an appearance by actress Anita Eckberg. Also speaking at the ceremony were Huston Rawls, President of Suburban Centers Trust, Incorporated, and Edward R. Milton, President of Jordan Marsh department stores.
Open-air in format, the 500,000 square foot SHOPPERS' WORLD was heralded as "a palace from another world". The 8.5 million dollar complex opened with forty stores, with this number eventually being expanded to fifty. There was free parking for 6,000 autos.
A spaceship-shaped Jordan Marsh was the first suburban branch of the Boston-based chain. This 3-level (175,000 square foot) store sat at the southern end of the complex and was 227 feet in diameter and 54 feet in height. Two 2-level mall wings extended north from Jordan Marsh. At the center of the center was a 100-foot-wide Central Green that was landscaped with flowers, shrubbery and trees. 15-foot-wide walkways surrounded the Green on three sides. On the fourth was a kiddie ride area.
One of the more interesting design features of SHOPPERS' WORLD was the absence of stairways or escalators between floors. Patrons entered from the parking lot and took ramps, going either up or down, to the get to the two retail levels.
The Midwest Drive-In Theatres Framingham Cinema in the Shoppers World showed its first feature on October 4, 1951. Other charter stores and services included a 1-level (18,000 square foot) Kennedy's of New England, 2-level (30,000 square foot) Gorin's ladies' wear, 1-level (20,000 square foot) Brockelman Brothers Fine Foods and a studio for radio station WKOX.
Although most original mall stores were profitable, the physical operation of the complex proved problematic. By 1953, the Suburban Centers Trust had filed for bankruptcy reorganization. The reasons for this included errors in estimating operating costs and the failure of the owner to sign a second anchor store. By 1955, Alstores Realty was in control of the mall.
The first SHOPPERS' WORLD expansion got underway in September 1958. The project would enlarge the existing "Jordan's" to 235,000 square feet and add a freestanding Jordan Marsh Car Care Center. The revamped store was dedicated on October 11, 1959. A second phase expansion added a 2-level (33,000 square foot) Stop & Shop supermarket to the north end of the West Wing. This store opened for business on October 5, 1961.
This renovation was followed by an enlargement of the existing cinema into a twin-screen venue. The General Cinema Corporation Cinema I & II made its debut on May 20, 1964. A 2-level (72,100 square foot) Jordan Marsh Great Basement Store was also built, which opened for business on July 29, 1967.
The final mall expansion, completed in 1974, brought the General Cinema Corporation Cinema IV. In 1982, the movie house at SHOPPERS' WORLD was reconfigured as a six-screen venue. Meanwhile, the Stop & Shop grocery was shuttered, with Toys "R" Us leasing the building in 1979. The mall proper now encompassed approximately 725,000 leasable square feet.
The completion of NATICK ["nay-tik"] MALL {.3 mile east, in Natick}, in 1966, did not immediately impact business at SHOPPERS' WORLD. However, as the years progressed, stores began relocating from SHOPPERS' WORLD to the newer, fully-enclosed NATICK MALL. A second competitor for SHOPPERS' WORLD was CHESTNUT HILL MALL (1974) {11 miles east, in Newton}.
Enclosed malls continued to proliferate in the MetroWest suburbs, which caused the open-air SHOPPERS' WORLD to decline. A plan had been formulated by November 1990, whereby SHOPPERS' WORLD would be redeveloped into an upscale, fully-enclosed shopping center. NATICK MALL would be rebuilt as an open-air power center.
Chicago-based Homart Development bought both properties in early 1992. They reversed the previous redevelopment plan, rebuilding the NATICK property as an upscale interior mall, which was officially dedicated in November 1994. SHOPPERS' WORLD would now be reconstructed as a power center.
Meanwhile, the General Cinema Corporation Framingham 14 was built on a pad lying between the NATICK MALL and SHOPPERS' WORLD sites. The megaplex showed its first features on December 16, 1994. Two additional screens were added in 1999, with the complex becoming an American Multi-Cinema venue in 2002.
The original SHOPPERS' WORLD mall had been demolished in December 1994. It was replaced by a 96 million dollar power center, also known as SHOPPERS WORLD (spelled sans-apostrophe). The first stores were open by August 1995, with the new shopping hub being officially dedicated in the following year.
Charter SHOPPERS WORLD tenants included a (45,000 square foot) Toys "R" Us, (40,000 square foot) Jordan Marsh Furniture Gallery and (39,800 square foot) T.J. Maxx. The center was acquired by Beachwood, Ohio-based Developers Diversified Realty, Incorporated in November 1995.
Sources:
The Boston Globe
Architectural Record / Volume 110, Number 5 / November 1951
Allied Stores Corporation Annual Reports 1951 and 1957
"Shoppers' World" / Framingham News / October, 1951
"Shopping Centers: Locating Controlled Regional Centers" Eugene J. Kelley -1956
"Dual Anchor Shopping Centers 1952-1965" / Richard Longstreth
https://exhibitions.framinghamhistory.org
https://sca-roadside.org / "Regional Shopping Centers Have Made A Decisive Imprint On America's Landscape" / Kathleen Kelly Broomer / 1994
http://www.framinghamnatickretail.com / Justin Tardiff webmaster
http://framingham.wordpress.com
https://patch.com
https://www.framinghamhistory.org
https://www.cinematreasures.org
Boston's Northshore Center

The second mall-type complex in Greater Boston was completed 7 years after SHOPPERS' WORLD. In this aerial view, we see Beantown's up-and-coming NORTHSHORE CENTER while it was under construction. The facility would be officially inaugurated in September 1958, when it would be heralded as the largest shopping complex in New England.
Photo from Allied Stores Corporation Annual Report 1957

Filene's Northshore, which opened in September 1957, was the first operational tenant at the complex. Although the basic mall was designed by Seattle's John Graham, Junior, this particular store was envisaged by Raymond Loewy.
Photo from Library of Congress
Photo from Library of Congress

Photo from Allied Stores Corporation Annual Report 1958

Photo from Bromley & Company, Incorporated / George Jeans

An inside view of the Jordan Marsh Northshore store.
Photo from Allied Stores Corporation Annual Report 1964

Another inside view shows the shiny new Stop & Shop supermarket at NORTHSHORE CENTER. In 1958, it was the largest store in the chain.
Photo from Stop & Shop, Incorporated Annual Report 1958

NORTHSHORE CENTER TENANTS 1960 :
FILENE'S (with Beauty Salon, Picnic Box Restaurant, Circle Soda & Snack Bar) / JORDAN MARSH (with Skyline Restaurant) / STOP & SHOP supermarket / J.J. NEWBERRY 5 & 10 (with restaurant and snack bar) / S.S. KRESGE 5 & 10 (with luncheonette) / A.S. Beck Shoes / Barricini Candy / Breck's Home & Garden Center / Brigham's Restaurant / Charles E. Luriat Company / Charles B. Perkins Tobacconist / Charles Sumner / Coleman's Fashion Shop / Conrad & Chandler / Fanny Farmer Candies / Flagg Brothers Shoes / Frank Zona, Beautician / Grad's Town & Country Shop / H.C. Wainwright & Company / Handcraft House Gifts / Hardware, Incorporated / House of Nine ladies' wear / Household Finance Corporation / Howard Clothes / Jay's of Temple Place / Jenney Service Station (outparcel) / Kay's Newport Shoes / Kennedy's of New England / Kiddie Towne / Kwik Cleaners & Laundry / Lauriat's / Lerner Shops / Liggett-Rexall Drug (with luncheonette) / Ludlam's Pet Shop / Merchants Warren National Bank / Morse Shoes / Murray's Stationery / National Shirt Shops / Paine Furniture Company / Parklane Hosiery / Peck & Peck ladies' wear / Peter Pan Coffee Shop / Polcari's Barber Shop / St. Therese's Carmelite Chapel ("Church In The Mall") / S.S. Pierce Company / Shayne / Stork Time Maternity Shop / The Cottage Yarns / The Disc Shop records / Thom McAn Shoes / Thomas Long Jewelers / Warren Five Cent Savings Bank / Wethern's / Windsor Button Shop / W.W. Winship

A NORTHSHORE CENTER logo montage includes trademarks of some of the mall's original inline stores. The Stop & Shop supermarket was described as "A whole new wonderland of shopping ease and comfort." The J.J. Newberry (Newberrys) location was the largest in the 478-store chain.

Photo from http://www.flickriver.com / "Flickriver PhotoStream" / William Bird

And now, a photographic trip down NORTHSHORE MALL memory lane. The following snapshots were taken in October 1957.
Graphic from Federated Department Stores, Incorporated
Above, we see a display in the Women's & Misses Department.
Photo from Library of Congress

Photo from Library of Congress / https://www.shorpy.com / Shorpy, The American Historical Photo Archive

Ladies Shoes are on display in this view.
Photo from Library of Congress

The Filene's' Northshore Intimate Department.
Photo from Library of Congress

And Layette Department.
Photo from Library of Congress

Here, we see the Boys (3-to-6 years-old) Department. I wonder if they have any Davy Crockett hats, a very hot-selling item at the time?
Photo from Library of Congress

Moving right along, we come to the Boys (age 7 & up) Department.
Photo from Library of Congress
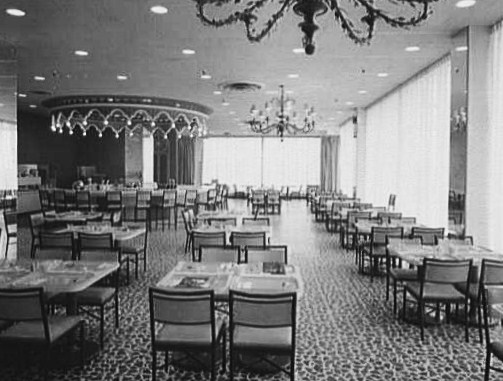
Our virtual store tour winds down with three views of the posh Filene's Picnic Box restaurant.
Photo from Library of Congress

Another circa-1957 view of Filene's Picnic Box.
Photo from Library of Congress

The eating place was situated on the store's Penthouse Level (its third floor).
Photo from Library of Congress

Photo from www.kiddietown.org / Charles Dolan webmaster

Kiddie Towne was a fixture at NORTHSHORE CENTER for 15 years. The facility was permanently dismantled in the early 1970s.
Advert from Alstores Realty Corporation

In addition to having the first "church in the mall," NORTHSHORE CENTER also had the first "mall twin cinema." The General Cinema Corporation Cinema I & II showed its first features in May 1963.
Photo from http://cinematreasures.org


The mall's second Sears welcomed first shoppers in February 1977. The store encompassed 240,200 square feet and was reputedly the largest Sears in New England.
Photo from www.peabody-ma.gov / City of Peabody

The store included a freestanding Sears Auto Center.
Photo from www.peabody-ma.gov / City of Peabody

Subscribe to:
Posts (Atom)


