Welcome to the largest mall and retail history site on the internet!

BIG TOWN MALL
US 80 East and Big Town Boulevard
Mesquite, Texas

Ground was broken for the first fully-enclosed shopping mall in the Southwest in August 1957. The complex-to-be was built on an 80-acre tract, located 7 miles east of center city Dallas, in suburban Mesquite.

BIG TOWN MALL was developed by Denver's Gerri Von Frellick ["Fray-lik"] and designed by the Tatum & Quade firm of Dallas. A grand opening was held on February 26, 1959. At this time, the shopping venue spanned approximately 600,000 leasable square feet and housed forty-nine tenant spaces.

A 3-level (104,000 square foot), Dallas-based Sanger Brothers anchored the north end of the complex, with a 2-level (124,500 square foot) Montgomery Ward on its south end. There was also a 1-level (38,000 square foot) J.C. Penney on the northwest corner. The shopping concourse facing the Sanger's store was known as Broadway, with the north-south corridor referred to as Main Street.

Charter tenants included Western Auto, Bond Clothes, Rexall Drug, an F.W. Woolworth 5 & 10, Woolworth's Cafeteria, Wrigley's supermarket and Town Square (a 600-seat public auditorium). The General Cinema Corporation Cinema At Big Town showed a first feature on February 27, 1964. This venue, and the Big Town BowLanes, were added as southern outparcels of the mall proper. A (101,000 square foot) Woolco discount mart was built east of the mall and opened for business in the spring of 1967.

In later years, one of the features of BIG TOWN MALL was Lollipop Park, an enclosed children's amusement area. It included rides such as a mini-train, mini ferris wheel, Sky Fighter, roadway, Brownie tractors and helicopters. There was also a Magic Mountain Indian Village.

The malling of the Dallas-Fort Worth Metroplex intensified after the completion of NORTHPARK CENTER {8 miles northwest, in Dallas}, in 1965. In 1971, TOWN EAST MALL {4 miles east, in Mesquite} opened for business. In order to compete with all of the malls in its trade area, BIG TOWN underwent a renovation in 1975. Wards was expanded (to 164,200 square feet) with additions on the store's east and west sides. A face lift refurbishment was done in 1988.

Unfortunately, BIG TOWN was soon in decline. The Sanger Brothers store, now operating under the Sanger-Harris nameplate, was merged into the Houston-based Foley's chain in 1987. The store closed for good in 1989. Woolworth went dark in 1993, with Montgomery Ward shutting down in March 2001.

By the turn of the 20th century, BIG TOWN was a dilapidated, virtually vacant hulk. Only a few stores with exterior entrances were still in business. Demolition plans were finalized in early 2006. By September of the year, BIG TOWN, and most of its outparcels, were a pile of rubble.

A redevelopment plan, envisaged by Dallas' Kent Jones, proposed building a sports and entertainment complex on the site. This would have included baseball fields, soccer fields, an amphitheater and indoor training facility, with additional space for lodging, restaurants and retail. Unfortunately, The Great Recession caused this redevelopment project to be abandoned.

The vacant mall site was sold to an operative of the Dallas-based SLJ Company in August 2012. In April 2016, it was announced that Dallas' 42 Real Estate development company was building a (334,000 square foot) shipping hub for the FedEx Corporation. This facility was dedicated in August 2017.

Sources:

The Dallas Morning News
"Dual Anchor Shopping Centers 1952-1965" / Richard Longstreth
Dallas History Message Board / "Big Town Shopping Center" / September 28, 2003 / Don Davis
https://www.cinematreasures.org
http://www.city-data.com / Dallas Forum / "Mesquite's Big Town Mall"/ Mike Cochran
http://www.bizjournals.com
"Sanger Brothers" article on Wikipedia

Phoenix's Chris-Town Center


The first fully-enclosed shopping center in Arizona was built in the northern environs of Phoenix. Although signage on the front of the complex plainly reads "Chris-Town Mall" on this 1963 postcard, the shopping hub was officially promoted as CHRIS-TOWN CENTER at the time.
Photos from Phoenix Public Library Collection / Petley Studios, Incorporated 

While CHRIS-TOWN was Arizona's first fully-enclosed mall, the partially-enclosed BAYLESS SHOPPING CENTER was the state's first retail hub with an enclosed mall. This complex, in the west Phoenix suburb of Goodyear, opened in September 1958. It encompassed 73,200 square feet, with thirteen stores. CHRIS-TOWN encompassed over 600,000 square feet and contained fifty-three stores.
Photo from https://www.goodyearaz.gov / City of Goodyear Arizona


In this snapshot from May 1961, the retail hub is still in the throes of construction. Its Korrick's anchor store, yet to open for business, appears in the foreground.
Photo from "The Webb Spinner" / May 1961 / Del E. Webb Corporation / Sun City Museum, Arizona


Meanwhile, Bob's Big Boy, a freestanding mall outparcel, was up and running. The restaurant had opened in February 1961.
Photo from "The Webb Spinner" / May 1961 / Del E. Webb Corporation / Sun City Museum, Arizona 


Here we see an aerial view of CHRIS-TOWN CENTER, taken on its grand opening day, August 24, 1961. The complex was thronged with shoppers during its dedication, with over 130,000 in attendance. The resulting traffic tie up was considered the worst in the city's history.
Photo from "The Webb Spinner" / September 1961 / Del E. Webb Corporation / Sun City Museum, Arizona


Another grand opening day snapshot. Montgomery Ward, the mall's second anchor, appears in the foreground. The shopping hub also housed a dry-goods-only J.C. Penney among its fifty-three store spaces.
Photo from "The Webb Spinner" / September 1961 / Del E. Webb Corporation / Sun City Museum, Arizona

We switch back to color photos for the following spread. These reveal the true beauty of the original CHRIS-TOWN, which -to the author- qualifies as one of the most stunning Mid-Century malls ever built. Here we see the Court Of Fountains, which was situated at the center of the 1,000-foot-long "refrigerated mall."
Photo from Phoenix Public Library Collection / Petley Studios, Incorporated


Equally as breathtaking was the Court Of Flowers, the focal point of the mall's east end. The area featured lush tropical vegetation and a papier mache' bull known as Ferdinand. The Sidewalk Cafe snack bar is seen in the background.
Photo from Phoenix Public Library Collection / Petley Studios, Incorporated 


The Court of Birds, at the west end of the complex. The cages contained a variety of feathered creatures. Behind all of the hanging bird cages is a Woolworth's mall entry. Montgomery Ward's storefront appears on the right.
Photo from Phoenix Public Library Collection / Petley Studios, Incorporated


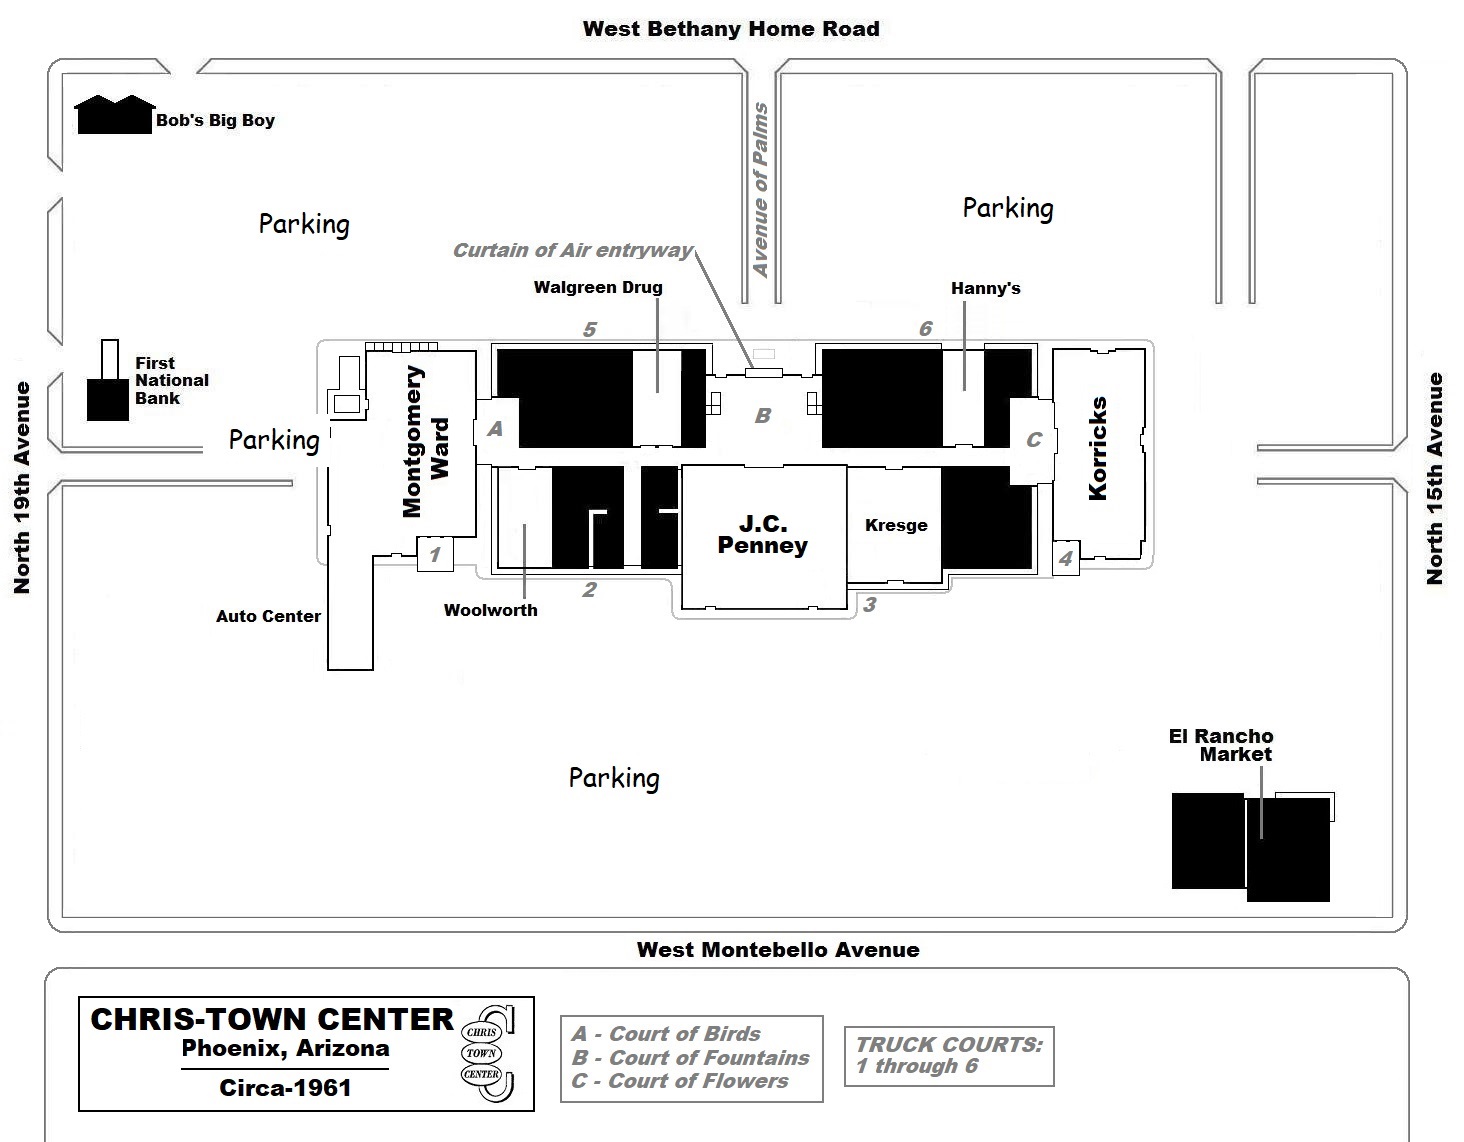
To get our bearings, we have a basic physical layout of the original CHRIS-TOWN CENTER. This drawing shows the mall proper and its three outparcel structures; the aforementioned Bob's Big Boy, a First National Bank branch and Convenience Center, which included an El Rancho Market grocery store.


Getting more detailed, we present a high-definition Complete Plan which shows all of the fifty stores and services that were in operation at the August 1961 grand opening of CHRIS-TOWN CENTER. Three spaces are still available for leasing.

We'll call the next two photos Chris-Town Christmas Past. The mall is shown as it was decorated for its very first yuletide season, in December 1961. A contemporary account related that the "Christmas Fantasyland" at CHRIS-TOWN was a display of beautiful "kaleidoscopic colors."
Photo from "The Webb Spinner" / December 1961 / Del E. Webb Corporation / Sun City Museum, Arizona 


Here we see the interior of the festively-festooned shopping hub, which featured giant-sized storybook characters, Santa in a snow-white igloo, a gingerbread house and mini-castle.
Photo from "The Webb Spinner" / December 1961 / Del E. Webb Corporation / Sun City Museum, Arizona


By 1979, the complex is quite a bit larger and encompasses around 1.2 million leasable square feet. The east anchor has been Broadway-branded and nearly doubled in size. J.C. Penney has also been enlarged and upgraded to a full-line store. Two wings (in medium gray) were added in the mid-'70s. A Southwest Wing includes a Los Angeles-based Bullock's. The Southeast Wing features a 6-screen multiplex on an upper floor.

We now zoom forward in time over 25 years. An early 2000s photo shows (what was) the Court of Fountains in CHRIS-TOWN CENTER. In 2006, it is a standard court area in the complex, which has been known as PHOENIX SPECTRUM MALL since November 2001.
Photo from www.labelscar.com / "Prange Way"


In 2005, the Southeast Wing -including its 6-plex cinema- was razed. It was replaced by the Harkins Christown 14, which debuted in July 2007. By this time, a freestanding theatre complex had also been shuttered and demolished.
Photo from www.christownspectrum.com

The shopping hub, promoted as CHRISTOWN SPECTRUM MALL since November 2007, had three official name changes by that time. It was also renovated and demalled to such an extent that it was unrecognizable from its original configuration. What few circa-1961 sections that remain are shown in black on this circa-2012 layout. Everything else was added between 1995 and 2007. 


The first phase of Phoenix's light rail system began revenue service in December 2008. The 19.7-route-mile Valley Metro starter line connected the southeast and north sections of the city. Its 19th Avenue-Montebello station was adjacent to CHRISTOWN SPECTRUM MALL.
Photo from Wikipedia / "Kinkisharyo"


By the 2020s, the shopping hub is promoted as simply CHRISTOWN SPECTRUM. In its present state, the complex covers around 1.2 million leasable square feet, contains sixty-five tenant spaces and has parking accommodations for over 4,300 autos. CHRISTOWN lost two anchor stores in the fall of 2020, when Costco and J.C. Penney pulled up stakes. The Costco spot was eventually filled by American Furniture Warehouse.
CHRIS-TOWN CENTER

West Bethany Home Road and North 19th Avenue
Phoenix, Arizona

Arizona's first fully-enclosed shopping center was built on an 86-acre tract, located 3 miles north of downtown Phoenix. CHRIS-TOWN CENTER named was after Chris Harri, who had maintained a farm on the property for several years.

The mall was designed by Welton Becket & Associates of Los Angeles and the Friedman & Jobush firm of Tucson. It was developed by the Phoenix-based Del E. Webb Corporation. In its original state, the complex encompassed over 600,000 leasable square feet on a single level. A small Mezzanine housed 10,000 square feet of office space and a 300-seat Community Auditorium. The parking area had space for over 5,300 cars.

CHRIS-TOWN CENTER opened for business on August 24, 1961, with fifty inline stores (out of an eventual  fifty-three). It was anchored by a 2-level (58,100 square foot) J.C. Penney, 2-level (146,100 square foot) Montgomery Ward and 2-level (86,800 square foot), Phoenix-based Korricks.

Charter tenants included Walgreen Drug, Hanny's men's wear, Guggy's Coffee Shop, Lerner Shops ladies' wear, Singer Sewing Center, Holiday Shoes, and S.S. Kresge and F.W. Woolworth 5 & 10s. A rear parking area Convenience Center included an El Rancho Market grocery store.

The mall proper was based around three central areas. J.C. Penney faced on the Court Of Fountains. Montgomery Ward opened on the Court Of Birds. Korricks mall entry ran along the east side of the Court Of Flowers.

An outparcel Piccadilly Cafeteria was added to the northeast corner of the mall site in the mid-1960s. It was joined by the National General Corporation Fox Chris-Town Theatre, which was a southwest parking area outparcel. This single-screen venue showed a first feature on February 8, 1967. It was renovated and re-opened, as the Fox Chris-Town 2, on December 25, 1970.

In 1966, Korricks was rebranded as a Los Angles-based The Broadway. As part of the transition, its floor area was enlarged to 149,100 square feet. Later in the decade, the existing Penney's was expanded into a 3-level (191,000 square foot) full-line store.

A mega-sized mall was built in the vicinity of CHRIS-TOWN in the early '70s. METROCENTER {4 miles northwest, in Phoenix} opened in October 1973. As a reaction, CHRIS-TOWN underwent a major renovation and expansion.

A corridor was cut though existing store space adjacent to S.S. Kresge, which connected into a new Southeast Wing. The mall's second theatrical venue, the United Artists Chris-Town Cinema 6, was installed in the Upper Level. The new theater showed first features on April 4, 1974.

On the periphery of the mall, the twin-plex movie house was expanded into the Mann Theatres Christown 5, which debuted on December 22, 1976. The venue was later reconfigured as the Harkins Christown 11, which was dedicated on November 22, 1996.

Meanwhile, the CHRIS-TOWN Woolworth had closed in 1974. A mall corridor was built through its space which connected into a Southwest Wing. This addition was anchored by a 2-level (149,800 square foot), Los Angeles-based Bullock's. A grand opening was held on November 14, 1977.

The completion of PARADISE VALLEY MALL {8 miles northeast, in Phoenix}, in 1979, put the hurt on CHRIS-TOWN. This resulted in a general decline of the mall during the 1980s and '90s, with several long-time tenants vacating the center.

Bullock's was replaced by Phoenix-based Diamond's on June 24, 1985. The store, rebranded by Dillard's in September 1986, was eventually demoted to a Dillard's Clearance Center. The Broadway, which had come under the Phoenix-based Broadway Southwest banner in 1979, was vacated in August 1992 and torn down in 1994. A 1-level (125,000 square foot) Wal-Mart was built on its space, which opened on January 3, 1995.

J.C. Penney moved to METROCENTER in 1997. Its former CHRIS-TOWN store sat vacant until it was bulldozed and replaced by a 1-level (137,000 square foot) Costco. This store began business in November 2002. The Montgomery Ward chain crashed and burned in March 2001. Its CHRIS-TOWN space was divided into four stores. One of these, a 1-level (30,000 square foot) Ross Dress For Less, opened in November 2002.

The shopping complex was renamed PHOENIX SPECTRUM MALL on November 19, 2001. Its Wal-Mart was expanded into a (251,300 square foot) SuperCenter in 2003. In March 2004, the mall was sold to a joint venture of Beachwood, Ohio-based Developers Diversified Realty and New York City-based Coventry Real Estate Advisors. The former owner, Phoenix-based Grossman Company Properties, retained a small ownership share.

In October 2004, the Dillard's Clearance Center went dark. The building was not retenanted, but demolished as part of a demalling. This project  got underway in mid-2005. Nearly half of the 1,145,000 square foot shopping center was razed and replaced by new stores and services. The Harkins Christown 14 multiplex, built on the site of the shuttered Cinema 6, showed first features on July 13, 2007. A 1-level (98,000 square foot) J.C. Penney was dedicated on August 3, 2007, followed by a 1-level (173,900 square foot) SuperTarget, which held a soft opening on October 10th.

CHRISTOWN SPECTRUM MALL held a grand re-opening in November 2007. The shopping center proper now encompassed 830,500 leasable square feet and housed forty-four stores and services Phoenix's Valley Metro light rail system extended service to CHRISTOWN SPECTRUM MALL. The 19th Avenue-Montebello station, adjacent to the mall's west parking area, opened on December 27, 2008. In December 2015, Kimco Realty of Houston, Texas acquired the CHRISTOWN property. 

The complex was hit with a double whammy in 2020. Costco went dark on September 20th. J.C. Penney did a second retail retreat from the complex on September 27th. The (137,000 square foot) Costco building was retenanted by Englewood, Colorado's American Furniture Warehouse. The abandoned J.C. Penney was divided two ways. A (60,000 square foot) Hobby Lobby welcomed first shoppers on July 8, 2024.

Sources:

The Arizona Republic (Phoenix, Arizona)
http://www.barbarastew-art.com / "Chris-Town Retrospective" / JPB Publishing, Limited
Del E. Webb Corporation "Webb Spinner"
https://www.mcassessor.maricopa.gov / Maricopa County, Arizona
http://www.labelscar.com
https://www.cinematreasures.org
http://www.valleymetro.org
https://www.kimcorealty.com
https://christownspectrum.shopkimco.com
"Bullock's," "MetroCentrer (Phoenix, Arizona)" and "Paradise Valley Mall" articles on Wikipedia 


EASTGATE MALL ceased to exist in a retail capacity in the early 2000s. It was auctioned off in 2007, but not demolished or repurposed as -yet- another power center. On the contrary, the mall was extensively renovated and rebuilt into a technical park and data center.
Photo from http://www.businesswire.com

EASTGATE CENTER
East Washington Street / US 40 and North Shadeland Avenue 
Marion County (Indianapolis), Indiana

The first mall-type shopping center in the Hoosier State was designed by Welton Becket & Associates of Los Angeles and Indianapolis' C. Wilbur Foster & Associates. EASTGATE CENTER was developed by Indy's Arthur L. Frankel, under the auspices of the Eastgate Corporation.

Encompassing approximately 370,000 leasable square feet, the mall was built on a 40.6-acre parcel, located 5 miles east of downtown Indianapolis. At the time of its completion, EASTGATE was located in a section of unincorporated Marion County known as Warren Township.

The first operational stores were a Sears Catalog & Appliance and 2-level (100,000 square foot), Indianapolis-based H.P. Wasson & Company. These opened for business on March 18, 1957. A mall-wide grand opening commenced on September 19, 1957. This was attended by Harold W. Handley (R) (Governor of Indiana). Forty stores participated in the celebration, which included a 1958 Ford Edsel as a grand prize.

The open-air shopping concourse at EASTGATE extended for 1,200 feet. The complex consisted of an upper retail level and small section of lower level stores running along the north end of the facility. Fifty-six charter tenants included Richman Brothers men's & boy's wear, Craig's at Eastgate Candy & Restaurant, Hook's Drug, Thom McAn Shoes, Harry Levinson's men's wear, National Shirt Shops, Morrison's ladies' wear and a dry-goods-only J.C. Penney. A kiddie ride amusement area known as Wonderland was located in the shopping center's north parking area.

EASTGATE was followed by GLENDALE CENTER {7 miles northwest, in Marion County} in August 1958. In 1970, the Unigov consolidation of Indianapolis and Marion County into one political jurisdiction brought EASTGATE CENTER and GLENDALE CENTER into Indiana's capital city.

In November 1971, EASTGATE CENTER re-opened as an enclosed and air-conditioned structure. During its refurbishment, seating areas, planters, fountains and a public performance stage had been installed. The General Cinema Corporation Eastgate Mall Cinema I & II was built as a southwestern outparcel. First features were shown on June 28, 1974.

In April of the same year, WASHINGTON SQUARE {3 miles east, in Indianapolis} had been dedicated. Penney's and Sears moved to WASHINGTON SQUARE, leaving EASTGATE in a rapid state of decline. Its Wasson's store closed in April 1980. The mall was sold to Indianapolis' Melvin Simon & Associates in August 1981. A second renovation was done. This time around, the exterior was given a face lift, with most of the parking lot entrances to stores sealed-off.

The complex was repositioned as a value-oriented shopping center and renamed EASTGATE CONSUMER MALL. Burlington Coat Factory, filling a 93,000 square foot section of the abandoned Wasson's, welcomed first shoppers on August 16, 1982. Front Row apparel leased the entire southwest corner of the mall. Other tenants were Famous Footwear, Publishers Book Outlet, Finish Line and F & M Distributors, a discount drug emporium (who leased the vacant J.C. Penney building).

A 1-level (115,400 square foot) Builder's Square home improvement center, constructed in the mall's northeast parking area, was dedicated in October 1986. The existing movie house was expanded into the Eastgate Mall 6, which held its grand re-opening on May 19, 1987.

The novel concept of an "outlet mall" did well for a time. However, by the early 2000s, the aging EASTGATE was in another downward spiral. It was sold to North Carolina's Whichard Realty in April 2002. Builder's Square had been shuttered in June 1999. The cinema went dark in January 2004, with the entire shopping center closing on June 30th. At the time, many thought the mall would be demolished.

However, in May 2008, the property was acquired by a joint venture of Carmel, Indiana-based Lifeline Data Centers and Kingsport, Pennsylvania-based Mark Development. A 50 million dollar renovation commenced in July 2008. The moribund mall was renamed LIFELINE DATA CENTER EASTGATE CAMPUS. It became a technical park and data center.

The first renovation phase, completed in mid-2009, involved the conversion of the Wasson's-Burlington Coat Factory building into a supercomputer facility. Phase Two got underway in late 2009. The mall concourse was sectioned into low cost office spaces, a church and catering company. The new & improved complex now housed 450,000 square feet of data center and office space.

Sources:

The Indianapolis Star
"Dual Anchor Shopping Centers 1952-1965" / Richard Longstreth
https://maps.indy.gov / Marion County-Indianapolis, Indiana 
http://HistoricIrvington.blogspot.com / "Memories Of Days Gone By – Eastgate Mall" / Posted by "MidWestMrs"
http://weeklyview.net / "Eastgate: Suburban Main Street" / Steven R. Barnett
https://www.cinematreasures.org
http://www.datacenterknowledge.com
http://www.lifelinedatacenters.com
http://www.businesswire.com
"Unigov" article on Wikipedia

MORE LATHROP DOUGLASS MALLS:


To peruse a Shopping Mall Museum article for San Juan, Puerto Rico's PLAZA LAS AMERICAS, please click here...

http://shoppingmallmuseum.blogspot.com/search/label/Puerto%20Rico%27s%20Plaza%20Las%20Americas


A Shopping Mall Museum write up about Greater Paris' PARLY 2 mall may be seen by clicking here... 

http://shoppingmallmuseum.blogspot.com/search/label/Paris%27%20Centre%20Commercial%20Parly%202

MAINE MALL
Gorham and Payne (Maine Mall) Roads
South Portland, Maine

The history of the Pine Tree State's preeminent shopping hub begins in 1966. South Portland City Manager Bernal B. Allen convinced the City and its Chamber of Commerce to acquire the 137-acre Dwyer's pig farm for potential development as a retail center.

The plot, located 4 miles southwest of center city Portland, was adjacent to a section of the Maine Turnpike (Interstate 95) that had opened to traffic in December 1955. Boston's Julian Cohen, a philanthropist and real estate developer, bought the pig farm parcels and initiated construction of a 2-level (188,000 square foot), Boston-based Jordan Marsh. This freestanding department store was dedicated on August 8, 1969.

Ground was broken for a fully-enclosed shopping center in April 1970. The complex was designed by Boston's Sumner Schein, with input from the Portland-based Milliken, Tomlinson Company (service supply house for IGA supermarkets). MAINE MALL opened, with an initial twenty-one stores, on August 16, 1971. Charter tenants included Zales Jewelers, Chess King, Consumer Value Store (a.k.a. CVS), Spencer Gifts, The Plum Tree, Stride-Rite Bootery and (48,300 square foot) F.W. Woolworth 5 & 10. 

A (21,300 square foot) IGA Gold Star supermarket commenced operation on September 15, 1971. This store dedication was followed by the grand opening of a 1-level (102,000 square foot) Sears, on October 11, 1971. MAINE MALL now housed around 510,100 leasable square feet and fifty-six tenants. 

On December 25, 1975, the General Cinema Corporation Maine Mall Cinema I-II-III showed first features. The venue, built as a freestanding structure, was located on a site across Payne (Maine Mall) Road from the shopping hub. The theater was expanded into a 7-plex in 1984 and shuttered in November 2002.

Ground was broken for a 40 million dollar expansion of MAINE MALL on May 27, 1982. Over 500,000 square feet of retail space was added in a new East Wing. Three anchor stores joined the tenant list; a 2-level (120,800 square foot), Boston-based Filene's ["fiy-leenz"], 2-level (79,000 square foot), Portland-based Porteous, Mitchell & Braun and 1-level (80,000 square foot) J.C. Penney. 

The addition was officially dedicated on August 4, 1983. The Bridgton Community Marching Band provided musical accompaniment for the official ribbon cutting. Speeches were given by Joseph E. Brennan (D) (Governor of Maine), Sydney H. Schwartz (Mayor of South Portland), Elliot Stone (President of Jordan Marsh), Merwin S. Kamenstein (President of Filene's), Earle L. Ingalls (President of Porteous, Mitchell & Braun) and Stephen R. Weiner (President of S.R. Weiner Associates, managing partner of the mall). The shopping hub now encompassed approximately 1,043,100 leasable square feet and housed 125 stores and services.

A 65 million dollar renovation was done in the mid-1990s. A food court, installed as part of the 1980s expansion, was relocated. Moreover, new tile flooring and skylights were installed throughout the mall and a 1-level (55,900 square foot), Woburn ["woo-burn"] , Massachusetts-based Lechmere ["leech-meer"] was built at the west mall entrance.

The official name of the complex was also altered. Henceforth, it would be known as THE MAINE MALL. A re-dedication ceremony was held on October 16, 1994. The center, which now spanned approximately 1,099,000 leasable square feet, had 120 stores and services under its roof.

Porteous closed on December 31, 1994. The building was gutted and subdivided. A (36,000 square foot) Filene's Men's & Home Furnishings store opened, on the Lower Level, on October 30, 1996. A (40,000 square foot), Englewood, Colorado-based Sports Authority began business, in the Upper Level, in June 1997.

Jordan Marsh had been rebranded as a Macy's on March 31, 1996. Woolworth was shuttered in July 1997 and replaced, by a Clifton, New Jersey-based Linens 'n Things, on July 2, 1999. Lechmere was shuttered in November 1997 and re-opened, as a Richfield, Minnesota-based Best Buy, on October 16, 1998.

The turn of the century 21st brought more changes. The shopping hub was purchased by Chicago-based General Growth Properties in October 2003. 2 years later, the Filene's chain was dissolved as part of a Federated Stores-May Stores merger. Its two THE MAINE MALL locations closed in March 2006.

For years, reports circulated concerning a prospective lifestyle-type expansion of THE MAINE MALL. The vacant Filene's main store was to be razed and replaced by a 16-screen Regal multiplex cinema and open-air section of stores. This addition, to be known as MAINE MALL COMMONS, was to house a Barnes & Noble bookstore and five casual dining restaurants.

Best Buy was also to relocate into a newly-built, freestanding store. The original location in the mall was supposed to be torn down and replaced by an open-air section of stores. However, a lawsuit, The Great Recession, and financial problems at General Growth Properties caused these projects to be abandoned.

Nevertheless, several vacant spaces at the mall were filled. The old Filene's Men's & Home Furnishings was divided between a (25,900 square foot) Forever XXI and (17,100 square foot) H & M. These stores opened on October 29, 2008.

The old Woolworth-Linens 'n Things space had been temporarily leased as a Gobeil's Furniture Gallery. This store was shuttered and divided between an Extreme Family Fitness Center and Super Shoes. These began business in October 2010. The Extreme facility was short-lived. It was replaced by Old Navy on November 16, 2011.

After sitting vacant for 7 years, the old Filene's at THE MAINE MALL was retenanted. York, Pennsylvania-based The Bon Ton renovated the 2-level space and held a grand opening on September 12, 2013. The 19-year-old Sports Authority store was shuttered in mid-2016. In August 2017, The Bon Ton closed their THE MAINE MALL location, which had been in operation for nearly 5 years.

Brookfield Property Partners, based in Hamilton, Bermuda, acquired a share of General Growth Properties in 2016. In August 2018, Brookfield established 100 percent ownership of the corporation. Hence, THE MAINE MALL became part of the Brookfield retail center portfolio.

Sources:

The Boston Globe
The Portland Press Herald (Portland, Maine)
The Evening Express (Portland, Maine)
The Maine Sunday Telegram (Portland, Maine)
The Directory of Major Malls / 1979 / MJJTM Publications / Suffern, NY
http://www.mainemall.com (website on Internet Archive Wayback Machine)
https://www.labelscar.com
http://www.southportland.org
http://www.geocities.com
http://www.usm.maine.edu / "A Study Of Retail Sprawl & The Lives of People In Greater Portland, Maine" / Kevin Burke
http://www.ggp.com / General Growth Properties (website on Internet Archive Wayback Machine)
https://www.cinematreasures.org
https://www.cinematour.com

A turn of the 21st century East Wing view. Going from left-to-right, we see Linens 'n Things, the SPRINGDALE south mall entrance and Staples.
Photo from www.loopnet.com 


An in-mall motion picture venue at SPRINGDALE was in operation for 31 years. It started out, in 1974, as a 6-plex. Five additional screens were added in 1991, for a total of eleven. Over the years, the venue was operated by American Multi-Cinema, Carmike Cinemas and -then- Marquee Cinemas. It was permanently shuttered in 2005 and demolished in 2021.
Graphic from Marquee Cinemas


The SPRINGDALE McRae's, which opened in the summer of 1984, was rebannered by Belk in the spring of 2006. Belk would co-anchor the complex for over 10 years.
Photo from "Gulf Coast Retail"


The power center conversion was completed with a newly-built Sam's Club, in 2005. In this circa-2014 plan, we see that freestanding businesses now surround the mall. These include Logan's Roadhouse, David's Bridal, Romano's Macaroni Grill and a Piccadilly Cafeteria. There are now fifteen stores operating in the mall proper. These all have exterior entries, as the enclosed shopping concourse has been closed to public access since 2008. 

A store exodus was underway by January 2016, with Best Buy and Old Navy moving to new quarters in the up-and-coming McGOWIN PARK power center. The SPRINGDALE Belk went south (literally) in September, followed by Staples, which closed in January 2017. In 2018, Burlington (Coat Factory) was one of seven stores still in operation in the mall proper.
Photo from https://properties.brixmor.com / Brixmor Property Group


The SPRINGDALE Marshalls and Sam's Club stores remained open for business, as well.
Photo from https://properties.brixmor.com / Brixmor Property Group


Our sixth SPRINGDALE plan dates to 2025. Burlington jumped from the East Wing to the West, assuming a vacant Best Buy. The ground floor of the abandoned Belk has also been repurposed, with new Shoe Station and Cost Plus World Market stores. A fitness center and medical clinic reside in a portion of the old "Monkey Wards." The closed-off shopping concourse has been demolished, making the complex entirely open-air.
SPRINGDALE PLAZA
Government Road (Airport Boulevard) and Interstate 65
Mobile, Alabama
 
The first regional shopping center in the Azalea City was built on a section of reclaimed wetlands. Portions of Wragg Swamp were drained in the mid-1950s, with a 45-acre section, located 4 miles west of downtown Mobile, being set aside for a prospective retail complex. SPRINGDALE PLAZA would be developed by Mobile's Delaney Realty Company.

News of a 1.5 million dollar department store, to be built for Mobile's C.J. Gayfer & Company, was announced in December 1958. The new Gayfer's would be the chain's second branch, following locations in downtown Mobile and Pensacola, Florida. It would be designed by Atlanta's John J. Hart firm and encompass 1 level and approximately 82,900 square feet.

SPRINGDALE PLAZA was originally an open-air, strip complex. It was officially dedicated on November 19, 1959. Among forty-six charter tenants were W.T. Grant, J.C. Penney, Elliot's Jewelry, Zales's Jewelers, Albright & Wood Drug, Singer Sewing Center, Metzger Brothers Store For Men, Weatherby & Wood Furniture Company, Sally's Bridal Salon, a Colony Cafeteria and Delchamps and National Stores supermarkets. Gayfer's held its grand opening in February of 1960.

The shopping hub became freeway-accessible on January 4, 1963. On this day, a 6.8-mile section of The Beltline Highway-Interstate 65 opened to traffic. This new thoroughfare passed along the west side of the shopping center site.

SPRINGDALE PLAZA served as a catalyst for the development of the western environs of Mobile. In August 1967, the fully-enclosed BEL AIR MALL {.2 mile south} was completed. This was followed by various retail establishments that lined both sides of Airport Boulevard.

By 1973, both SPRINGDALE PLAZA and BEL AIR MALL were in the throes of expansion. A new wing was being added to the south side of BEL AIR MALL, which would snatch J.C. Penney from SPRINGDALE PLAZA. As a countermeasure, a fully-enclosed East Wing was built at SPRINGDALE PLAZA.

Anchored by a 2-level (140,900 square foot) Montgomery Ward, the East Wing included approximately forty-five stores and services. Its American Multi-Cinema Springdale Cinemas 6 showed first features on June 18, 1974. Following the completion of the East Wing, the name of the shopping hub was changed to SPRINGDALE MALL & PLAZA. This was eventually truncated to SPRINGDALE MALL.

In the early 1980s, store structures on the west end of the plaza were demolished. In August 1983, construction began on a 2-level (160,000 square foot), Jackson, Mississippi-based McRae's. The store, fourteenth in the chain, held its grand opening in August 1984.

A new retail rival opened soon after. MOBILE FESTIVAL CENTRE {.6 mile southwest, in Mobile} held its official dedication in 1986. In October 1988, a (33,600 square foot) Toys "R" Us opened at SPRINGDALE MALL. This was created out of the northwest corner of Montgomery Ward, which had downsized into a Montgomery Ward Specialty Store.

By this time, demolition was underway on both sides of Gayfers. The store had been enlarged in 1966 and 1976 and now encompassed 3-levels and 280,000 square feet. It became the Gayfers flagship. Simultaneously, a new section of enclosed mall, encompassing twenty-one store spaces, was built. 

This new West Wing connected Gayfers and McRae's. With the completion of all construction in November 1989, SPRINGDALE MALL encompassed approximately 926,300 leasable square feet and housed eighty stores and services.

Between the mid-1990s and early-2000s, SPRINGDALE MALL would be reconfigured with various big box-type retailers. The first of these was created by merging four store spaces in the South Wing. A (23,600 square foot) Barnes & Noble opened in the spring of 1994. Next came a (16,000 square foot) Old Navy. It occupied two previous South Wing spaces and opened in the fall of 1996.

In September 1997, Chattanooga's CBL & Associates Properties acquired SPRINGDALE MALL and immediately announced a "redeveloping, remodeling and retenanting" of the complex. During this project, new flooring, mall entrances, skylights and landscaping were installed. Moreover, the official name of the shopping hub was shortened to simply SPRINGDALE.

A (26,000 square foot) Goody's Family Clothing was added during the remodeling. This store was dedicated in April 1998. At the same time, the six-plex theater was enlarged into the Carmike Springdale Cinemas 11. Six store spaces adjacent to Montgomery Ward were gutted, expanded and incorporated into a (24,100 square foot) Staples and (36,000 square foot) Linens 'n Things. 

Anchor rebrandings at SPRINGDALE began in October 1998, when the Gayfers store received a Dillard's nameplate. The Montgomery Ward Specialty Store shut down in early 1999, with its space leased by Burlington Coat Factory. Within a few years, Toys "R" Us would also close. Burlington Coat Factory then expanded into its space.

A new century brought more redevelopment. The western half of the West Wing was rebuilt into a (46,900 square foot) Best Buy. This store opened in the fall of 2001. Dillard's closed their SPRINGDALE store in early 2003. It was demolished in 2004, along with the remainder of the West Wing and portion of the East Wing. A 1-level (139,500 square foot) Sam's Club opened in 2005.

CBL & Associates Properties sold SPRINGDALE in April 2006. The mall was purchased by a joint venture of Australia's Centro Properties Group and an American affiliate known as Galileo America. The assets of Centro were sold to New York City-based Blackstone Realty Partners in June 2011. A managing entity, known as the Brixmor Property Group, was created in September 2012.

By this time, several stores had come and gone at SPRINGDALE. McRae's was "Belked" in March 2006. Goody's shut down in early 2009, with a new Marshalls opening in its space in the fall of 2010. Barnes & Noble went dark in the summer of 2010, with Michaels taking its place in the fall of the same year. 

A vacant Linens 'n Things spot was taken by Big Lots, with the store opening in the fall of 2010. Best Buy and Old Navy closed their SPRINGDALE stores in January 2016 and moved to the new McGOWIN PARK power center {1.6 miles southeast, in Mobile}. Belk shuttered their SPRINGDALE store in September 2016. It merged with the SHOPPES AT BEL AIR Belk. A vacant Sears was renovated, with a new Belk making its debut on October 12, 2016.

By 2019, several new -or relocated- SPRINGDALE stores were in business. Burlington (Coat Factory) moved into the vacant Best Buy in the West Wing; downsizing their operation by nearly 89,000 square feet. The ground floor of the abandoned Belk was divided into five store spaces. 

Three of these were tenanted by a (20,000 square foot) Shoe Station, (18,300 square foot) Cost Plus World Market and (25,600 square foot) Bed Bath & Beyond. A (46,400 square foot), Texas-based  Conn's Home Plus opened for business, in a portion of the old Wards-Burlington building, on January 8, 2021. Bed, Bath & Beyond shut down on July 30, 2023. With Conn's Home Plus going dark on October 31, 2024.

Sources:

The Mobile Beacon & Alabama Citizen
The Mobile Journal
The Mobile Press-Register
The Gadsden Times
The Inner City News (Mobile, Alabama)
Springdale Gayfer's Store Co. versus DH Holmes Co., Ltd., 201 So.2d 855 (1967)
http://www.aaroads.com (AA Roads: The State Series)
http://flickrhivemind.net
http://www.delaneyinc.net
http://nreionline.com (National Real Estate Investor)
Annual Report 2013 Brixmor, LLC
https://properties.brixmor.com
http://brixmor.propertycapsule.com
http://www.springdalemall.com (website on Internet Archive Wayback Machine)
"Springdale Mall" article on Wikipedia
Birmingham's Century Plaza


CENTURY PLAZA opened, in 1975, as the Magic City's second 2-level shopping center. In its heyday, the interior was decorated in high-end '70s mod style.
Photo from "Patriarca12"


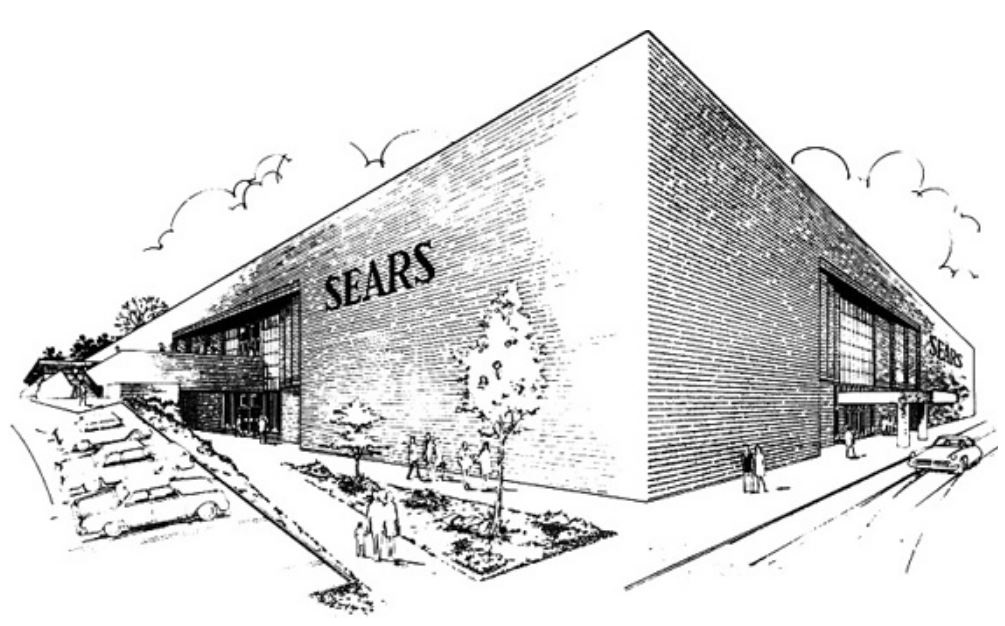
Sears anchored the west end of the mall for over 33 years. In fact, it was the first store to open at CENTURY PLAZA (in 1975)...and the last to shut down (in 2009).
Drawing from Sears, Roebuck & Company


The east end of CENTURY PLAZA was anchored by Loveman's of Alabama. The store, which held its grand opening in August 1975, was the 6th branch of the B'ham-based chain and the last Loveman's of Alabama store to be built.
Photo and graphic from the City Stores Company

A circa-1976 layout shows the original orientation of the four anchor stores and various peripheral structures. The retail facility encompassed 746,300 leasable square feet and (at the time of this depiction) contained around seventy-five stores and services. In later years, the mall would house around ninety. The bi-level parking lot had room for 4,050 autos.

CENTURY PLAZA TENANTS 1976:

SEARS (with Coffee Shop and freestanding Auto Center) / LOVEMAN'S OF ALABAMA (with Beauty Salon) / J.C. PENNEY (with Coffee Shop, Beauty Salon & freestanding Auto Center) / RICH'S / Alabama Outdoors / Aladdin's Castle video arcade / Anderson-Little men's wear / B. Dalton Bookseller / Baker's Shoes / Baskin-Robbins ice cream / Bathique / Body Shop / Bookland / Bromberg's / Brook's Fashion Store / Butler's Shoes / Camelot Music / Carousel Snack Bar / Casual Corner ladies' wear / Central Bank / Chess King / Chick-fil-A / City Federal / County Seat / Fashion Post / First National Bank / Florsheim Shoes / Foxmoor Casuals / General Nutrition Center / Gifts By Bess / Giftwick / Gingiss Formal Wear / Gordon's Jewelers / Hanover Shoes / Hardy Shoes / Hickory Farms of Ohio / Hot Sam pretzels / J.T. Morley / Jarman Shoes / Jeans West / Jewelry Jungle / Jobe-Rose / Kalso Earth Shoe / Karmelkorn / Kinney Shoes / Lynn's Hallmark / McDonald's / McMillan's Big & Tall men's wear / Merry-Go-Round ladies' wear / Morrison's Cafeteria / Morrow's Nut House / Mother-To-Be ladies' wear / Pearle Vision Center / Radio Shack / Dick Reese's Hammond Organ / Sandwich Shop / Shoney's Coffee Shop / Size 5-7-9 Shops ladies' wear / Spencer Gifts / Sports Edition / Stag Shop men's wear / Stride-Rite Shoes / Stuarts Ready-To-Wear For Ladies / Tinder Box Tobacconist / Tricks N Treats / Ups 'N Downs / Thom McAn Shoes / Toy City / Village Bootery / Webster Men's Wear / Wide World of Music / York Steakhouse (outparcel) / Zales Jewelers   


Another vintage interior view of CENTURY PLAZA.
Photo from https://www.bhamwiki.com / Rolf Hans Müller


In this drawing we see the close proximity of B'ham's two Across the Street malls. This too-close-for-comfort configuration was not unique to the Magic City. It was also seen in locales such as Mobile (the SPRINGDALE and BEL AIR malls), Atlanta (LENOX SQUARE and PHIPPS PLAZA) and Greater Los Angeles (DEL AMO CENTER and BULLOCK'S FASHION SQUARE).


CENTURY PLAZA peaked during the 1980s. By the time of this circa-2003 layout, the complex was on its last legs. Rich's-Macy's would bow out in mid-2004. McRae's (formerly Loveman's and then Pizitz) would be "Belked" and then close for good in mid-2006. Penney's would pull their proverbial plug soon after.

This image, and the two that follow, were taken at the CENTURY PLAZA Center Court in the the early 2000s. Here we see the glass-enclosed elevator that connected the two levels of the mall.
Photo from www.ggp.com (website on Internet Archive Wayback Machine)


The Center Court fountain is seen in this image.
Photo from www.ggp.com (website on Internet Archive Wayback Machine)


Jarman Shoes, an Upper Level store, appears in the background of this snapshot. 
Photo from www.ggp.com (website on Internet Archive Wayback Machine)
  

A Bing's-eye aerial view of the eastside shopopolis, which officially closed in May 2009. Over its 30+ years in business, the mall was never expanded. Likewise, its exterior was never renovated...which made it a pristine example of '70s mod architecture. The historic structure was demolished in late 2020 and has been replaced by an Amazon facility.
Photo from www.bing.com
CENTURY PLAZA
Crestwood Boulevard / US 78 and Oporto Avenue (Oporto Madrid Boulevard)
Birmingham, Alabama
 
BROOKWOOD VILLAGE CENTER, the Magic City's first 2-level shopping mall, opened in 1973. 2 years later, a second double-decked retail center was dedicated. CENTURY PLAZA was developed by the Engel Realty Company and designed by Birmingham's Crawford, Giattina & Mitchell firm.

Built on a 34-acre plot, located 4.2 miles northeast of the center city, CENTURY PLAZA encompassed 746,300 leasable square feet and eventually housed ninety stores and services. The complex was built across US Highway 78 from EASTWOOD MALL (1960), which had been the first interior mall in the state.

The first operational CENTURY PLAZA store was a 2-level (152,300 square foot) Sears, which began business September 25, 1974. An official mall dedication was held August 4, 1975, when a 2-level (125,100 square foot), Birmingham-based Loveman's of Alabama welcomed its first shoppers.

By early 1976, a 2-level (149,500 square foot) J.C. Penney and 2-level (70,000 square foot), Atlanta-based Rich's were also in operation. Charter inline stores included Morrison's Cafeteria, Camelot Music, Wide World of Music, Chick-fil-A, Hickory Farms of Ohio, Karmelkorn, Foxmoor Casuals and Bookland.

At the center of Center Court was a 2-level island structure with a grouping of small boutiques on the bottom and performance stage on top; this on the same level as the second floor of the shopping complex.

Other malls in the CENTURY PLAZA trade area included the aforementioned EASTWOOD MALL {.1 mile southeast, in Birmingham} and BROOKWOOD VILLAGE CENTER {4.7 miles southwest, in Homewood}. There was also WESTERN HILLS CENTER (1969) {11.9 miles southwest, in Fairfield}.

These venues coexisted through the 1970s and into the mid-1980s. All were bested by the superregional RIVERCHASE GALLERIA {11.2 miles southwest, in Hoover}, which was dedicated in February 1986. The region's first lifestyle center, THE SUMMIT {5.4 miles south,  in Birmingham} brought additional commercial competition with its October 1997 grand opening. 

By this time, CENTURY PLAZA was in decline. Interior face lifts performed in 1988 and 1994 had failed to curtail its downward spiral. Anchor rebrandings had begun in March 1980, when the Loveman's store morphed into a Birmingham-based Pizitz. This store was rebranded as a Jackson, Mississippi-based McRea's in September 1987 and was Belk-branded on March 8, 2006. Belk lasted only a few months and ended up closing for good in July 2006.

Rich's had morphed into a Rich's-Macy's on February 2, 2003. It did not continue the logical progression to a full-fledged Macy's but was shuttered on April 11, 2004. Its space was temporarily tenanted by 99-Cent Spot, which opened in July 2004 and closed soon after.


J.C. Penney became the next store to pull out of CENTURY PLAZA, closing on September 30, 2006. Its space was never retenanted. Sears was the final operational anchor. It went dark on June 14, 2009.

Chicago-based General Growth Properties, who had acquired CENTURY PLAZA in April 1997, closed the complex on May 31, 2009. As a result of GGP's early 21st century bankruptcy, the mall became a holding of the Howard Hughes Corporation, a real estate development arm of GGP. It was placed on the open market.

Pelham, Alabama's Lumpkin Development acquired the facility in December 2017. They installed a Metro Mini-Storage facility in the former Sears. The remainder of the complex was rented to various office, call center and light manufacturing firms, until the complex was re-sold in November 2020.

Amazon.com, Incorporated acquired CENTURY PLAZA and wasted no time before starting its demolition. The entire structure was razed between November 2020 and January 2021, with a new Amazon Fulfillment Center being built on the site.  

Sources:

The Birmingham News
https://birminghamrewound.com
www.georgiaretailmemories.blogspot.com / "J.T" webmaster
www.ggp.com
Jefferson County, Alabama property tax assessor website
http://www.al.com
"Century Plaza" article on Wikipedia
LAUNDERING IN THE GOOD OLD DAYS


Another domestic drudgery of the mid-20th century would be doing the family laundry. Only the more well-to-do would enjoy the luxury of owning one of the new-fangled automatic washers and dryers. Just about everyone else would have gone to a laundromat or used a wringer-type machine.


The electric wringer washer had been introduced in 1907. Up into the late 1960s, a machine -such as the Maytag Master seen here- was what many American mothers used to clean the family laundry. 
Drawing from the Maytag Company

The wringer washer was manually filled with water, using a garden hose. With dirty laundry in place inside the tub of the machine and detergent added, an agitator lever, or button, would be flipped "on." Mom could agitate the clothes for as long as desired, but there was no "automatic" setting (some wringer washers did have timers).
 

Drawing from Sears Roebuck & Company Fall & Winter Catalog 1948

When the clothes had been agitated sufficiently, every piece had to be run between the two rubber rollers of the wringer apparatus. Many a time, someone would get their hand or arm caught in the wringer, causing an emergency situation. The articles of clothing would -then- go into a separate tub of rinse water and then be run though the wringer a second time. With this completed, everything would need to be hung out to dry on the typical, backyard clothes line.

With clothes all dried and taken down, mom would then have to spend several more hours ironing. With all that was entailed with homemaking in the mid-20th century, is it any wonder that it was unusual for any one's mom to work a regular job?

The Model S, the first automatic washing machine, was introduced -by South Bend, Indiana's Bendix Company- in 1937. However, automatic machines, which laundered clothes and then spun them nearly dry, would not be commonplace for years to come.

In fact, it would take until the end of World War II for the major appliance manufacturers to introduce their first automatic (sans wringer) models; Sears-Kenmore and Frigidaire in 1947...Whirlpool in 1948. It would take nearly two additional decades for the automatic washer and dryer combo to be a standard fixture in the typical American home.

Above, we see two renderings of circa-1948 automatic (sans wringer) washers. The Frigidaire Fully Automatic model, seen in the first rendering, came with the hefty price of $329.75! In today's money, this washer would cost over $3,700! The price of General Electric's All Automatic machine is not divulged in the advert.
Drawing 1 from the General Motors Corporation
Drawing 2 from the General Electric Corporation


A full page ad, dated June 6, 1949, hailing the new Bendix Economat machine. Its thrifty price -of just $179.95- must have made it a hot-selling item!
 Advert from the Bendix Company
SUBURBS & TRACT HOUSES

After World War II drew to a close in 1945, America experienced an economic boom, the likes of which has not been witnessed before or since. An enormous housing shortage created the need for large-scale, suburban housing developments.


The "Pre-Fab" (pre-fabricated tract house) became the norm. One would have a plat with -maybe- 1,000 houses being built at the same time...or at least in rapid succession. These might consist of four different models; the oblong ranch with picture window, the oblong ranch with bay window, the L-shaped ranch (with neither) or the "split" or "tri" level.


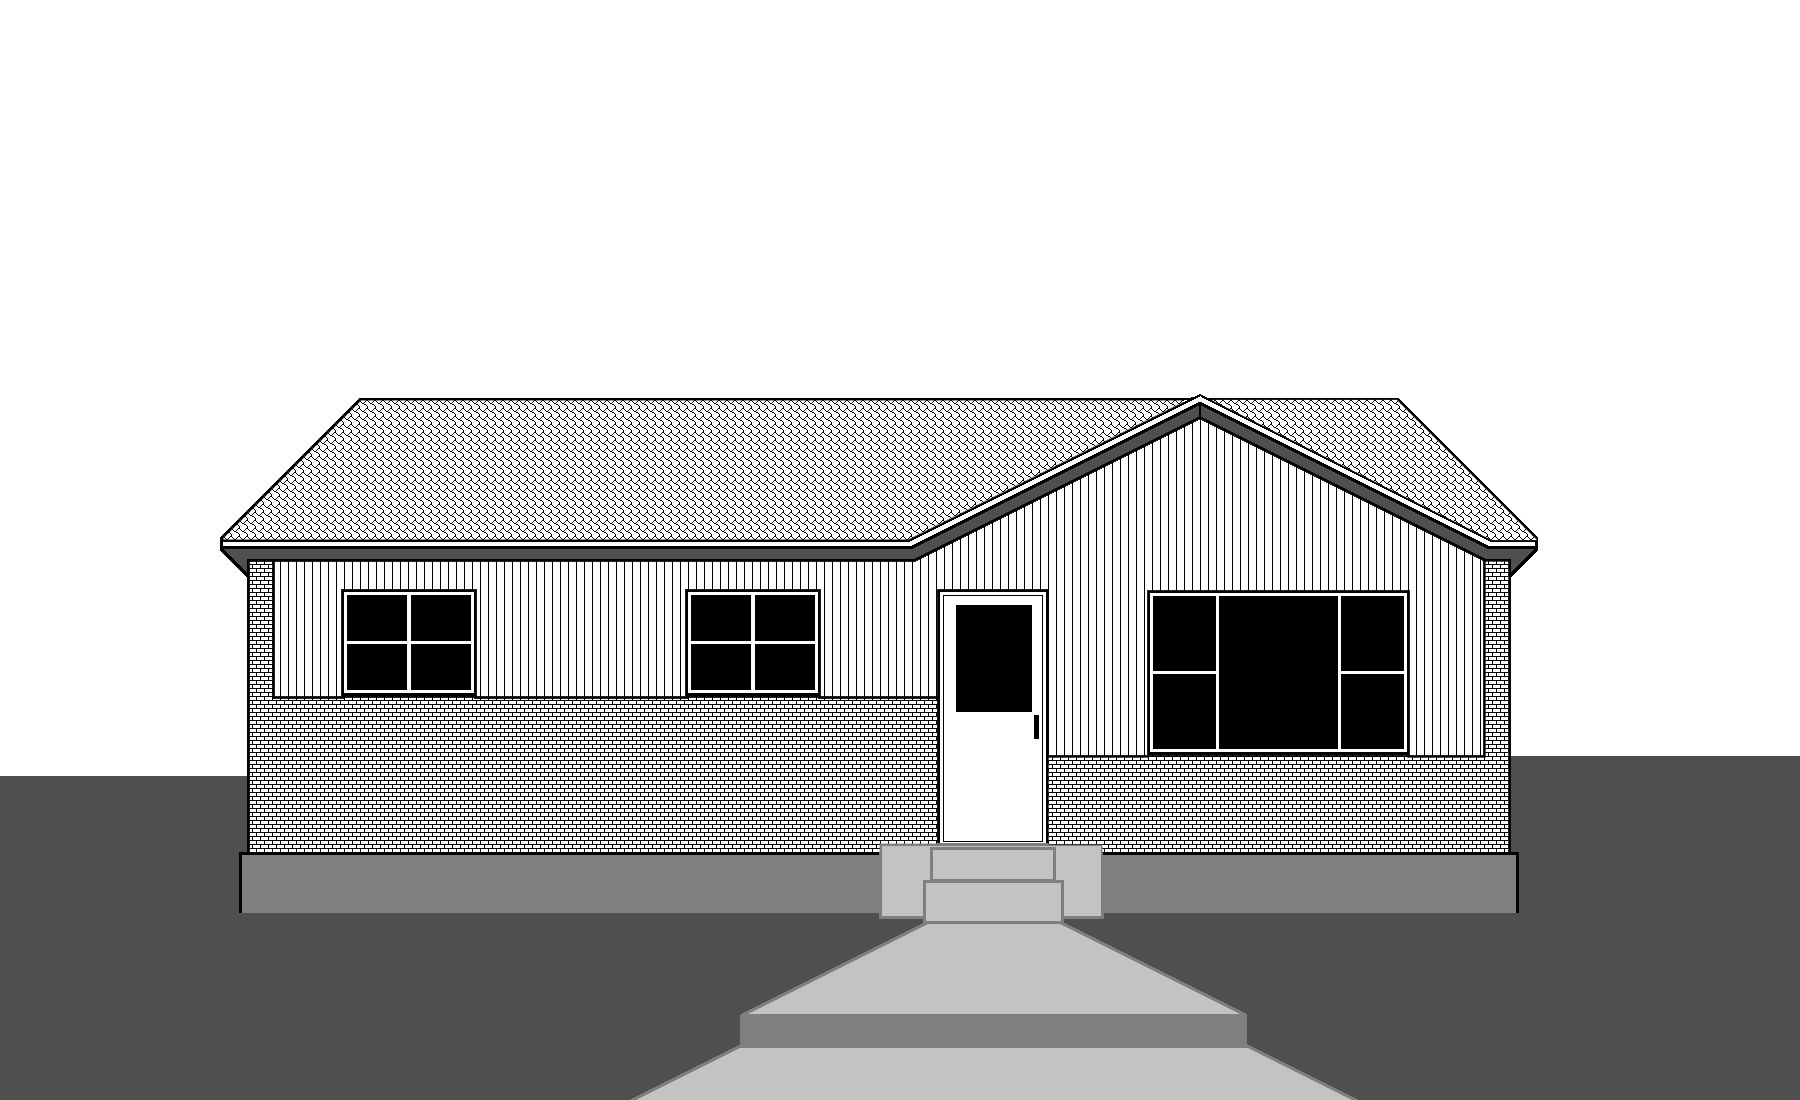
The Imperial model, a ranch-type tract house built as part of Greater Denver's Northglenn development. This dwelling encompassed 1,031 square feet and sold for just $13,900 in 1959.