Welcome to the largest mall and retail history site on the internet!

Showing posts with label Minnesota. Show all posts
Rochester's Apache Mall


The original APACHE MALL logo had been used to promote St. Anthony, Minnesota's APACHE PLAZA when that complex was dedicated, in October 1961. Like APACHE MALL, APACHE PLAZA was developed by the Apache Corporation, of Minneapolis.
Graphic from the Apache Corporation


APACHE MALL was officially dedicated in October 1969. At this time, the complex -Minnesota's largest shopping complex outside the Twin Cities- encompassed around 540,000 leasable square feet. J.C. Penney and Montgomery Ward anchored the original mall. There were fifty-five charter stores and services, with free parking for over 4,000 autos.


A third anchor department store was added to APACHE MALL in the early '70s. Dayton's, based in Minneapolis, welcomed first shoppers in July 1972. One of the store's main features was its Bubbling Kettle restaurant.
Drawing and graphic from the Dayton Hudson Corporation

The Apache Corporation sold APACHE MALL in January 1977, with Dallas-based MEPC American Properties becoming the new proprietor.
Graphic from MEPC American Properties 


Sears became a fourth APACHE MALL anchor in October 1991. The 2-level store encompassed 113,800 square feet and included an attached Sears Auto Center.
Photo from MEPC American Properties


A circa-1998 layout shows two mall expansions in light gray. Existing store space (dark gray) has also been reconfigured, taking in shuttered Red Owl and Woolworth stores. With these improvements, APACHE MALL covers around 760,000 leasable square feet and contains over 100 stores and services. The facility has just been acquired by Chicago's General Growth Properties.

APACHE MALL TENANTS 1998:

DAYTON'S (with beauty salon and The Boundary Waters restaurant) / J.C. PENNEY (with Styling Salon and Portrait Studio ) / MONTGOMERY WARD (with beauty salon and attached Auto Express) / SEARS (with Optical Department, Portrait Studio and attached Auto Center) / Al's Farm Toys / American Eagle Outfitters apparel / Apache Mall Theatres (4-screen outparcel) / Applebee's Neighborhood Grill & Bar / Audio King / B. Dalton Bookseller / Bath & Body Works / Benson Optical /  Boston Shoe Repair / Braun's ladies' wear / Caardvark / Carousel Floral / Catherine's ladies' wear / Champs Sports / City Looks ladies' wear / Claire's Boutique accessories / Clothing Care / Cost Cutters / Dain Bosworth / Eddie Bauer apparel / Evenson's Hallmark Cards / Express ladies' wear / Fannie May Candies / Firestone Car Care (outparcel) / Foot Locker / Garden Botanika / Gloria Jean's Gourmet Coffee / Goodman's / Gordon's Jewelers / Gymboree / Juxtapose / Kay Jewelers / Kinney Shoes / L.A. Footwear / Lane Bryant ladies' wear / Lerner New York ladies' wear / Life Uniform / Little Bear Trading Post / Men's Wearhouse / Minnesota City Sweatshirt Company / Mr. Bulky Treats & Gifts / Myron's Hallmark Cards / Nordic Advantage / Northern Reflections / Nutrition Shop / Odyssey / Only Deals / Overland Trading Company shoes / Payless ShoeSource / Pet Parade / Petite Sophisticate ladies' wear / Piercing Pagoda (kiosk) / Pretzel Time / Proex Photo & Portrait Studio / Puzzles Plus / Radio Shack / Ritz Camera One Hour Photo / Sam Goody / Schmitt's Stride Rite / Software Etcetera / Spencer Gifts / Stadheim Jewelers / State Farm Insurance / Suncoast Motion Pictures Company / Sun Optics / The Athletic Fitters / The Bombay Company / The Candleman / The County Seat apparel / The Disney Store / The Limited ladies' wear / The Pro Image / Things Remembered / Trade Secret / Tradehome Shoes / Two Plus Two / Val Webb Galleries / Victoria's Secret lingerie / Vision World / Wilson's The Leather Experts

GARDEN COURT
Casual Corner ladies' wear / Hers Apparel / My Size Apparel / Prints Plus / The Buckle shoes 

CAFE IN THE PARK
Baskin-Robbins ice cream / Bombay Deli / Cinnabon / Great American Cookie Company / Machine Shed / Manchu Wok / One Potato Two / Orange Julius-Karmelkorn / Sbarro the Italian Eatery / Subway / Swiss Pretzel / Taco Bell 

Cafe in the Park, a 10-bay food court, opened for business in early 1991. 
Photo from MEPC American Properties


The culinary complex, renovated and expanded in 2002, was renamed as simply the Food Court. The west side of the mall had been extended with a 23,000 square foot addition, which also housed a new Barnes & Noble store.
Photo from General Growth Properties


A nighttime view of the exterior of the APACHE MALL Food Court.
Photo from Brookfield Properties


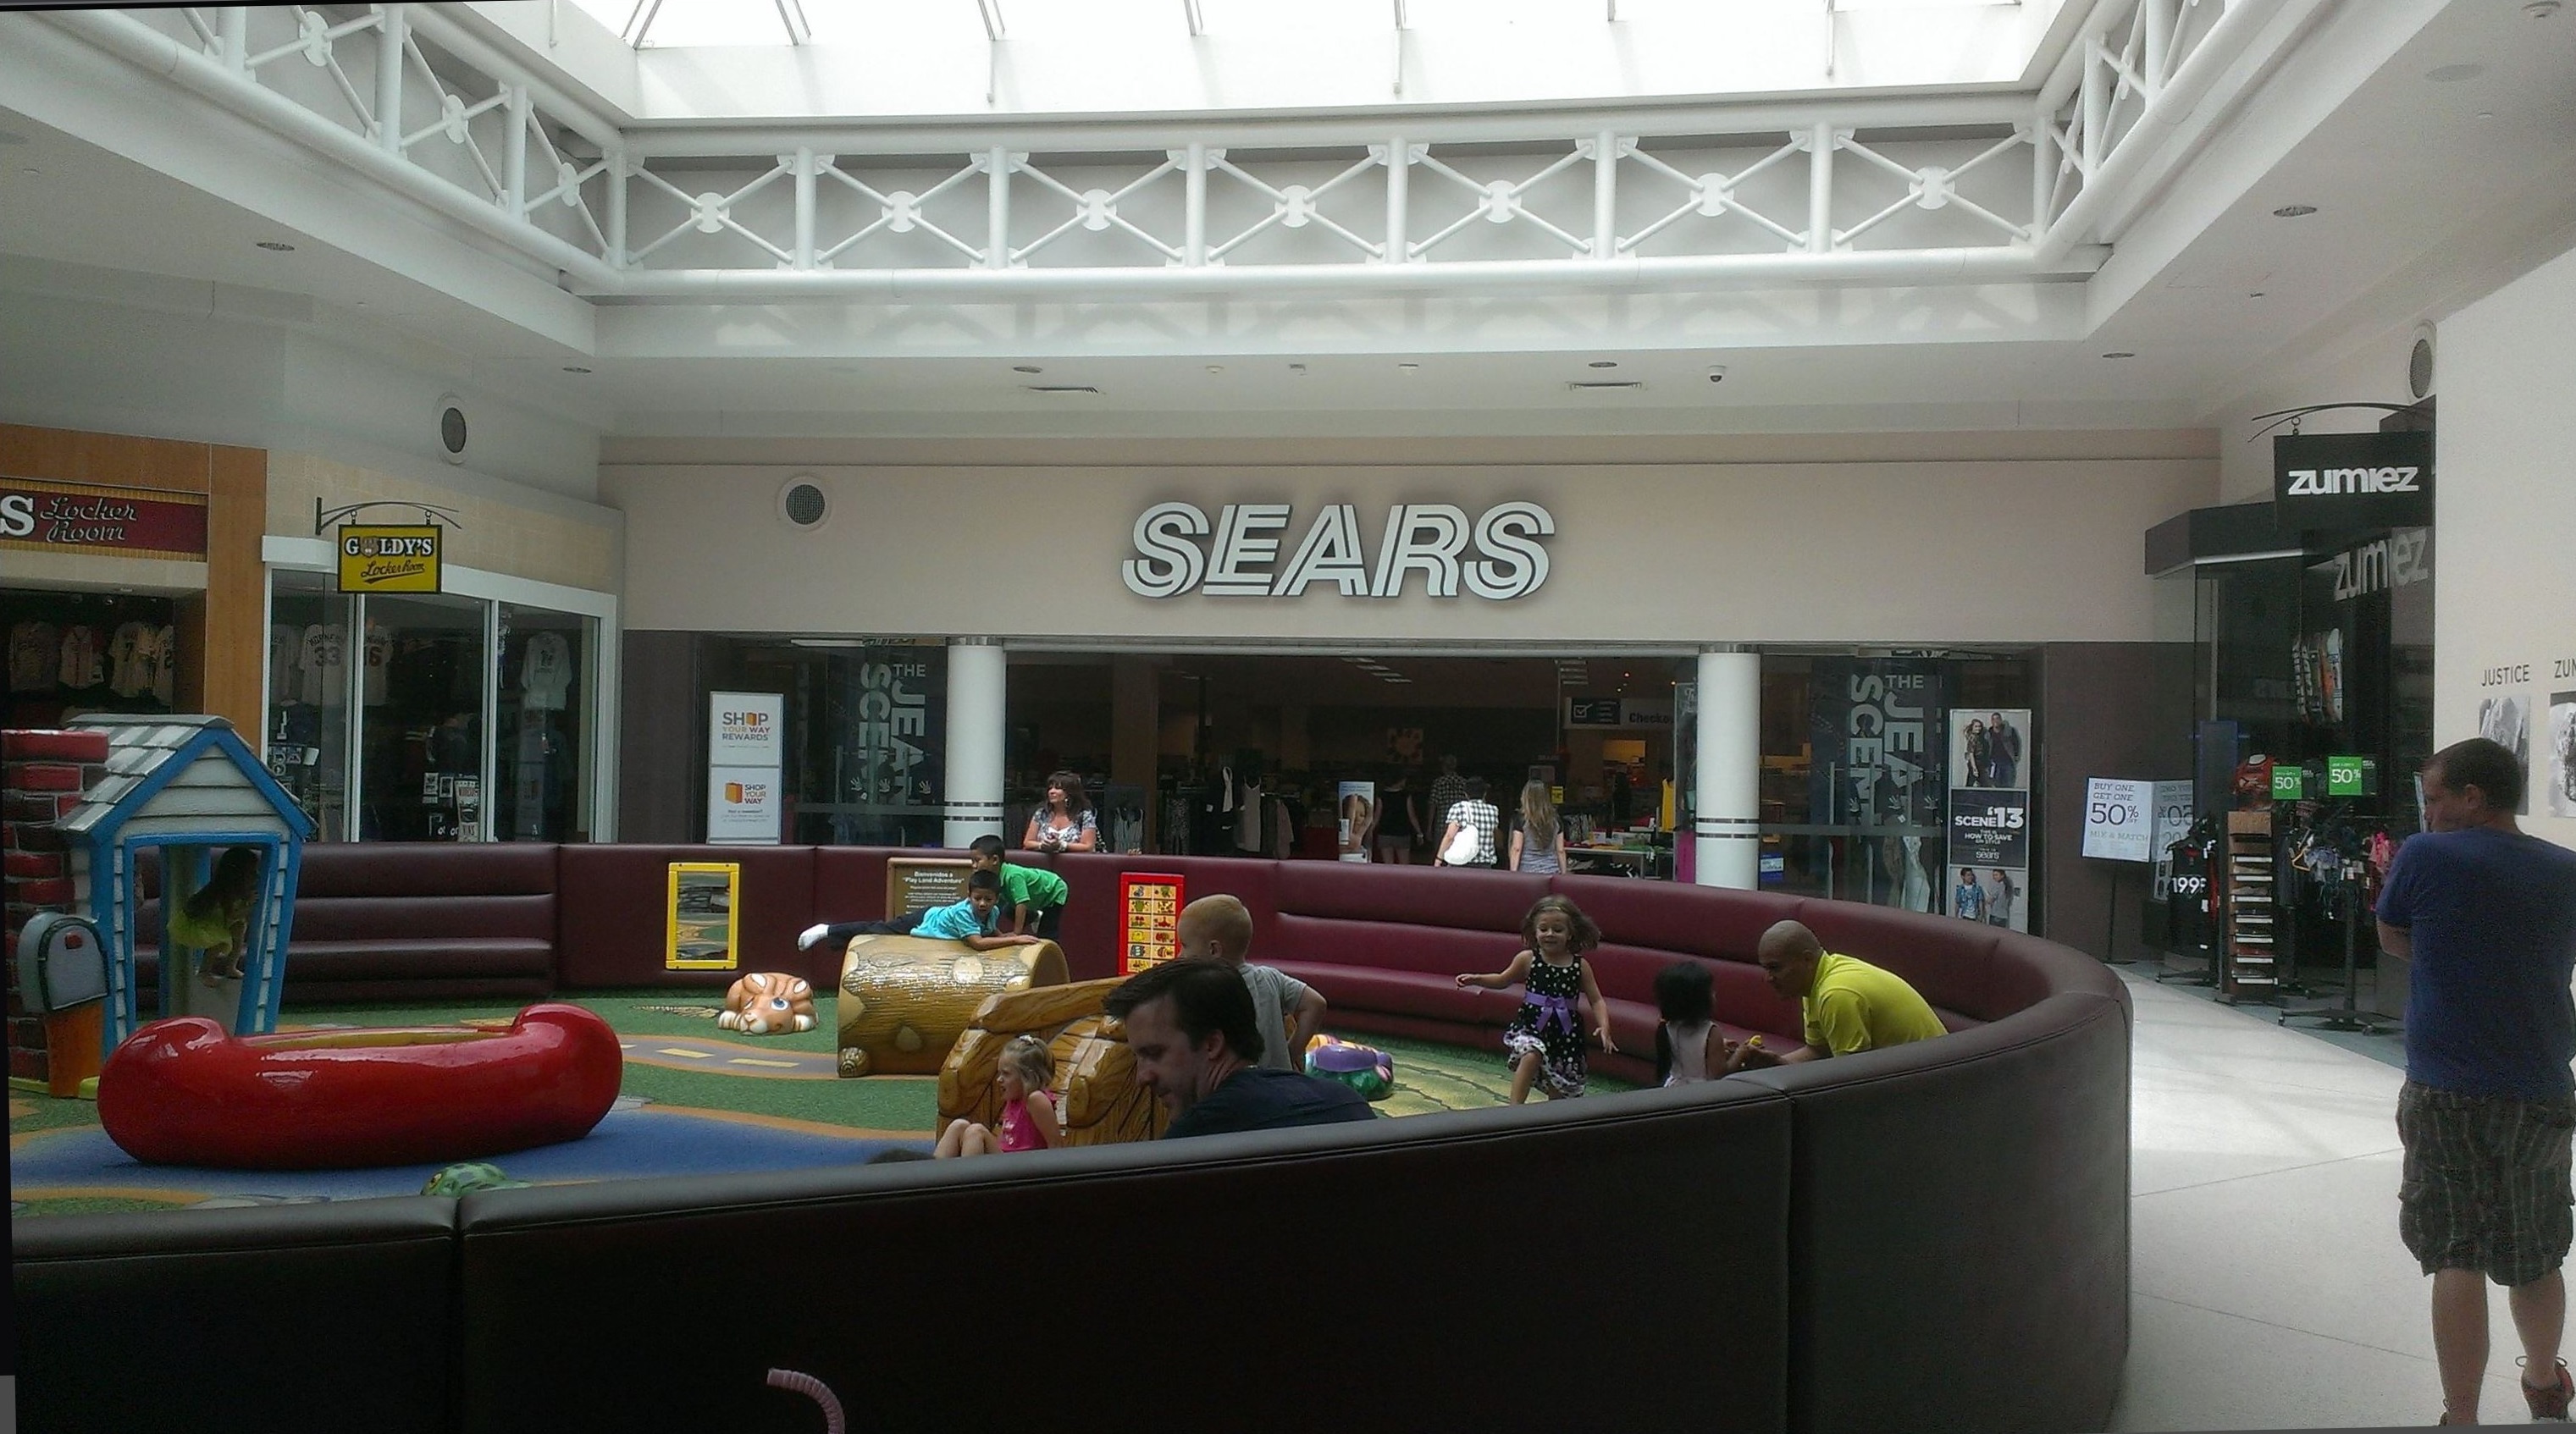
Sears anchored the north end of APACHE MALL for over 22 years. The store went dark in early 2014.
Photo from Nathan Bush

A contemporary view of the South Wing. Storefronts for The Buckle and Champs Sports may be seen.
Photo from https://adcollaborative.com / Architecture Design Collaborative


Our third -and final- APACHE plan depicts the shopping center of 2015. "Monkey Wards" was retenanted by Herberger's in late 2002. Another new anchor, Scheels All Sports, has just assumed the abandoned Sears. For the record, the shopping hub now houses around 783,600 leasable square feet. 


In the 2020s, APACHE MALL houses sixty-nine stores and services, with an additional fourteen kiosk-type tenants. Three outparcel businesses operate in the mall's periphery; Firestone (in the old Penneys Auto Center), Starbucks and Red Lobster. 
Graphic from Brookfield Properties

APACHE MALL
12th Street, Southwest / US 14 and US 52 & 63
Rochester, Minnesota

Ground was broken for Rochester's first mall-type shopping center in January 1968. The facility was developed on a 63-acre parcel. This was located 1 mile southwest of the Central Business District, in an area of the city known as Baihly Flats.

APACHE MALL was built by a joint venture of the Minneapolis-based Apache Corporation and Rochester-based Van Cuyk and Leach Realty Company. Thorsen & Thorshove, Incorporated, also of Minneapolis, designed the 8 million dollar complex.

On September 16, 1969, a 2-level (102,400 square foot) Montgomery Ward became the first operational APACHE MALL store. The ABC North Central Oakview Theatre, built as a southwestern outparcel, showed its first feature on October 10, 1969. A mall-wide dedication was held on October 16th, when a 2-level (128,200 square foot) J.C. Penney opened its doors. 

Among thirty-eight charter stores were Hanover Shoes, O & B Shoes, Mode O' Day Frock Shop, Gingerbread House, Evenson's Hallmark, Docktor Pet Center, a Red Owl supermarket and F.W. Woolworth 5 & 10. In its original state, APACHE MALL covered approximately 540,00 leasable square feet. There were eventually fifty-five tenant spaces.

Major shopping centers in the APACHE MALL trade area included MIRACLE MILE CENTER (1952) {1 mile northwest, in Rochester}, CROSSROADS CENTER (1963) {.6 mile west, in Rochester}, CENTERPLACE GALLERIA (1989) / GALLERIA AT UNIVERSITY SQUARE (2020) {1.3 miles northeast, in Rochester} and SHOPPES ON MAINE (2008) {3.3 miles southeast, also in Rochester}. 

The first expansion of APACHE MALL was completed in the early 1970s. A 2-level (162,800 square foot), Minneapolis-based Dayton's was added to the south side. This store held its grand opening on July 21, 1972. The Apache Corporation sold the mall in January 1977, with the buyer being Dallas-based MEPC American Properties. MEPC was a subsidiary of London, England's MEPC, Public Limited Company.

APACHE MALL was given its first face lift in the mid-1980s. Interior spaces were refurbished with new flooring, skylights and pop-out storefronts. A second -more involved- renovation was done between 1990 and 1992. Montgomery Ward converted their unit into a Specialty Store. Inline space south of Ward's was also reconfigured. An entry hall and row of stores were replaced by the 10-bay Cafe in the Park food court. This culinary complex opened for business in February 1991. Its vendors included Sbarro the Italian Eatery, Cinnabon and Taco Bell.

At the same time, a northward addition was nearing completion. Anchored by a 2-level (113,800 square foot) Sears, this new wing was officially dedicated on October 24, 1991. Eight inline stores joined the tenant list, with Claire's Boutique, Braun's, Suncoast Video and Men's Wearhouse among them. 

Some years before, the old supermarket space had been rebuilt as The Garden Court. This area was refurbished and retenanted as part of the early '90s redo. The project was finished in October 1992. With its completion, APACHE MALL encompassed approximately 760,000 leasable square feet and contained 105 stores and services under its roof. MEPC American sold their eight-mall portfolio to Chicago's General Growth Properties in June 1998, with APACHE MALL becoming a GGP holding.

Montgomery Ward pulled up stakes in March 2001. The building was remodeled by Minnesota's Herberger's chain, who opened their new store in October 2002. At this time, another rebuild of mall space was underway. The existing food court was extended, to 31,000 square feet, with a westward addition. This 23,000 square foot expansion also housed a new Barnes & Noble store. 

In 2004, a freestanding Romano's Macaroni Grill was built on the site of the demolished Wards Auto Center. This restaurant morphed into a Red Lobster in 2011. Meanwhile, Dayton's had been rebranded by Marshall Field's in August 2001. In September 2006, Marshall Field's stores were rebranded by Macy's. The APACHE MALL Sears closed for good in January 2014. Fargo-based Scheels All Sports gutted and rebuilt the vacant building, adding 26,000 square feet. The new Scheels, which encompassed 140,000 square feet, held its grand opening on April 12, 2015. 

APACHE MALL now covered approximately 783,600 leasable square feet, with eighty-four stores and eleven kiosks. Herberger's went dark on August 29, 2018, as a result of The Bon Ton Stores bankruptcy. Brookfield Property Partners, based in Hamilton, Bermuda, acquired a share of General Growth Properties in 2016. In August 2018, Brookfield established 100 percent ownership of the corporation. 
  
Sources:

The Post Bulletin (Rochester, Minnesota)
https://www.apachemall.com (website on Internet Archive Wayback Machine)
https://www.apachemall.com
https://cinematreasures.org 
Olmstead County, Minnesota
https://www.brookfieldproperties.com / Brookfield Properties
"Apache Mall" article on Wikipedia
Minneapolis' IDS Center Crystal Court


The City of Lakes' renowned IDS CENTER CRYSTAL COURT opened to the public in the fall of 1972. In this vintage view, we see a section of Skyway that crosses over Nicollet Avenue and connects into the facility. A nameplate of a Woolworth 5 & 10 is also visible. 
Photo from "Explore Twin Cities, The Crystals & More!"

In this October 1971 snapshot, the IDS CENTER tower is topped out, but would still be under construction for several months. Its first tenants would start moving in in early 1972; one of these being the Dayton Hudson Corporation.
Photo from http://ids-center.com


The fully-completed IDS CENTER extended skyward for 792 feet. Today, the 57-story structure is the tallest building in the Twin Cities, as well as in the North Star State.
Photo from Wikipedia / Jim Winstead, Junior


A section of Minneapolis' 11-mile Skyway network. This fully-enclosed, climate-controlled grid connects the second and third levels of downtown buildings over a 69-block area. Inaugurated in August 1962, it has grown into the largest system of its kind in the United States. 
Photo from Wikipedia / "Hephaestos"


CRYSTAL COURT opened in October 1972. The complex was fully-connected with the downtown area's Skyway network in 1974. At this time, the Skyway linked 8 city blocks. CRYSTAL COURT was comprised of 3 levels; the Concourse (or basement), Mall (or ground floor) and Skyway Levels. There were thirty retail stores, restaurants and entertainment venues.

CRYSTAL COURT enclosed an 8-story space beneath a stunning array of plastic and glass skylights. The highest of these were suspended 121 feet in the air. The complex had Skyway connections with four adjacent department stores and office buildings.
Photo from the Hennepin County Library

 
The IDS CENTER Woolworth's included a Harvest House Restaurant. There was also a Snack Bar in the store's basement.
Photo from the F.W. Woolworth Company Annual Report 1973 


The Downtown Minneapolis Dayton's was completed in 1902 and expanded in 1947. The chain, in operation for nearly 100 years, was converted to the Marshall Field's brand in August 2001. All stores were Macy's-branded in September 2006. Macy's shuttered the 1,276,000 square foot flagship in March 2017.
Photo from Wikipedia / Bebak Ha 'Eri


CRYSTAL COURT was also linked with the L.H. Donaldson Glass Block Store. This structure was completed in 1884, expanded in 1904, and was something of a turn-of-the-century merchandising marvel.
Photo from http://www.lileks.com/ / James Lileks


The same building, with a Late Moderne facade. This was added in 1947. Donaldson's abandoned this store in 1982, moving to smaller quarters in the new MINNEAPOLIS CITY CENTER mall across the street. The abandoned original Donaldson's burned to the ground in November 1982.
Photo from http://www.lileks.com/ / James Lileks


Minneapolis' Nicollet Mall, an open-air, city street promenade and transitway, was created in 1967. It extends for 12 blocks and runs along the west side of CRYSTAL COURT.
Photo from Wikipedia / "Hephaestos"

First seen in the opening credits of "The Mary Tyler Moore Show," in September 1970, the Downtown Dayton's hat toss became one of the most iconic TV scenes of the 20th century. It was immortalized, by the erection of this statue at Nicollet Mall and South 7th Street, in 2002.
Photo from Wikipedia / Matt Butts


The CRYSTAL COURT mall at IDS Center was joined by several adjacent urban-type shopping complexes over the years. The first of these, MINNEAPOLIS CITY CENTER, opened on August 5, 1982. The 3-level building included two high rise structures; the 50-floor International Multifoods Tower and 583-room Marriott City Center hotel.
Graphic from http://www.minneapoliscitycenter.com (website on Internet Archive Wayback Machine)


The CITY CENTER mall encompassed 360,000 leasable square feet and housed around forty stores and services, including the 11-bay City Center Food Court. Its primary tenant was a (90,000 square foot) Donaldson's (1982-1988). This store also operated as a Carson's (1988-1993) and Montgomery Ward (1993-1997).
Photo from the Hennepin County Library  


The center city's third urban-style mall was officially dedicated on October 12, 1987. THE CONSERVATORY comprised 5 levels and housed ninety tenant spaces. The major stores in this uber upscale shopping venue were Harold, Mark Shale and FAO Schwarz. THE CONSERVATORY was something of a spectacular failure, which led to the building being imploded in March 1998.
Graphic from the Dayton Hudson Corporation

GAVIIDAE ["gah-vuh-day"] COMMON was officially dedicated on August 19, 1989. This complex was built on space where the original Donaldson's had once stood. It spanned 5 floors, 237,000 leasable square feet, and housed sixty shops. The primary tenant was an (84,000 square foot) Saks Fifth Avenue (1989-2005).
Graphic from http://www.gaviidaecommon.com (website on Internet Archive Wayback Machine)


In a vintage interior view, we see the mall's ornate decor and barrel-vaulted ceiling, which is reputedly the largest in the state. In the center of the image is a statue of a loon, the Minnesota state bird. In fact, the complex was named after "gaviidae," the Latin word for "loon."
Photo from Wikipedia / Bebak Ha 'Eri


An exterior view of GAVIIDAE COMMON. A second complex, known as GAVIIDAE II, opened for business a few years after the dedication of the building seen here. The two are linked via a double-decked section of Skyway, which is seen on the left.
Photo from www.loopnet.com


The first operational store in GAVIIDAE II held its grand opening on August 9, 1991. The facility comprised 4 levels, approximately 189,000 leasable square feet, and contained forty shops and restaurants. It was originally anchored by a (118,000 square foot) Neiman Marcus (1991-2013). The complex was part of the 40-story Dain Rauscher Plaza office building (known post-2008 as RCB Plaza).
Photo from www.loopnet.com


The State Fare Food Court occupied the top floor of the GAVIIDAE II mall. The culinary complex opened for business in March 1992 and was dismantled in late 2013. It has been replaced by office suites. 
Photo from www.yelp.com / Tony R.


The first BLOCK E tenant, Hard Rock Cafe, opened in September 2002. This development enveloped 268,600 square feet of retail on 3 levels. Major tenants were Applebee's, Borders Book, the Crown Theatres Block e 15 megaplex and 260-room Le Meridien Minneapolis hotel. BLOCK E was unsuccessful. It was reconfigured as MAYO CLINIC SQUARE, a medical office facility, in 2015.
Photo from https://www.mccafferyinc.com / McCaffery Interests, Incorporated


In this contemporary aerial view, IDS CENTER is on the left, with the Marquette Hotel (nee' Marquette Inn) in the upper right. Some of the cubicles comprising the roof of CRYSTAL COURT may be seen in the center of the photo.
Photo from Wikipedia / Michael Kicks


Revenue service commenced on Greater Minneapolis' Hiawatha Line light rail route in June 2004. The initial Warehouse District-to-Fort Snelling segment extended for 8 route miles and serviced twelve stations. The name of the line was changed to accommodate additional transit routes added to the original guideway. Hence, the Hiawatha Line became the Metro Blue Line in May 2013.
Photo from Wikipedia / John Watne


On a circa-2009 map of the Minneapolis center city, the major -past and present- urban shopping malls are indicated. Connections with the overhead Skyway are also shown (note: the entire Skyway network of 2009 is not depicted). 

IDS CENTER CRYSTAL COURT TENANTS 2009:

Associated Bank / Banana Republic apparel / Hubert H. White men's wear / Kuik-e-Mart / Fed Ex Office - Kinkos Copy Center / Love From Minnesota cards & gifts / Lisa's Shoe Shine / Marquette Hotel / Mission American Kitchen & Bar / Ritz Camera 


The CRYSTAL COURT has been renovated on two occasions. The first project was completed in September 1998; the second, in July 2021. The recent refurbishment added new seating areas and lighting and replaced a circa-1998 fountain with a reflection pool. 
Photo from https://ids-center.com
IDS CENTER CRYSTAL COURT
Nicollet Mall and South 7th Street
Minneapolis, Minnesota

Planning for a new downtown Minneapolis office tower began in 1962. A 12-story structure was to be built on a quarter-block site, located at the intersection of Nicollet Avenue and South 7th Street. Investors Diversified Services, Incorporated (a.k.a. IDS) and the Dayton Company signed on as tenants in 1967.

By this time, renowned New York City architect Philip Johnson had been hired. He would design IDS CENTER with assistance from New York City's John Burgee and Ed Baker of the Twin Cities. The original plan for a modest office tower had been expanded to one for a mammoth city-block structure of 57 stories, which would include a luxury hotel.

The lower floors of IDS CENTER would connect with a fully-enclosed atrium area known as CRYSTAL COURT; this modeled on Venice, Italy's Piazza San Marco (St. Mark's Square). The 3-level atrium and public space would have entrances into the lower floors of the 19-story Marquette Inn.

In addition, CRYSTAL COURT would be linked on all four sides to adjacent office towers and department stores via Downtown Minneapolis' Skyway. This network of climate-controlled, second-story walkways had been inaugurated on August 27, 1962. Its first section spanned Marquette Avenue, between South 6th and South 7th Streets, and linked the Northstar Center tower with the Northwestern National Bank Building across the street.

Construction commenced on IDS CENTER in 1969. Office tenants began moving in in February 1972. A 50-dollar-per-person Symphony Ball was held in CRYSTAL COURT on June 17, 1972, with the complex opening to the general public in October.

Among thirty stores and services were the Crossroads Restaurant, Marquette Inn Gallery restaurant, Marquis restaurant, Fanny Farmer Candies, Hallmark Cards and Mr. G ladies' wear. A 2-level (80,000 square foot) F.W. Woolworth 5 & 10 included a Harvest House restaurant, whose official grand opening was held on January 18, 1973. The store, itself, was dedicated on February 12th. The Movieland Incorporated IDS Center Theatre, a single-screen venue, was located on the Concourse (or basement) Level of CRYSTAL COURT. This cinema showed its first feature on November 10, 1972.

The American Institute of Architects presented CRYSTAL COURT with their prestigious Honor Award for Design in 1975. By this time, the complex had been established as the hub of the city's Skyway network.

Although CRYSTAL COURT initially received a great deal of national attention, by the mid-1990s, its glitz had faded. This was primarily due to poorly-conceived alterations, which had removed seating areas and landscaping, leaving the atrium area bland and uninviting. A 2 million dollar refurbishment was dedicated September 28, 1998. Seating areas and foliage were brought back and a stunning, 105-foot-high fountain installed.

Woolworth's shuttered their CRYSTAL COURT location in July 1993. A large portion of the store's Mall Level space was retenanted by a (14,200 square foot) The Gap and Gap Kids. An (8,000 square foot) Banana Republic opened on the Skyway Level. Moreover, T.J. Maxx occupied a (40,000 square foot) section on the Concourse Level in September 1994. T.J. Maxx was in operation at CRYSTAL COURT until 2004. The two Gap stores were shuttered on July 26, 2015. Nordstrom Rack, utilizing over 40,000 square feet of the old Gap and T.J. Maxx stores, opened on September 7, 2017.

Ownership of IDS CENTER and CRYSTAL COURT has changed several times over the years. Pittsburgh-based Oxford Development closed on a purchasing arrangement in 1981. The complex became a holding of Chicago's John Buck Company in 2004, who sold it to Oak Brook, Illinois' Inland American Real Estate Investment Trust in 2006. In 2013, the structures were acquired by Hallandale, Florida's Beacon Investment Properties, which is now known as Accesso Partners.

A second CRYSTAL COURT renovation was done between January and July of 2021. As part of the 5 million dollar project, new seating areas, lighting and landscaping were installed. The fountain, a facet of the 1998 remodeling, was replaced with an "infinity edge water feature." 

Sources:

The Star Tribune (Minneapolis, Minnesota)
The St. Paul Pioneer Press
http://www.placeography.org
F.W. Woolworth Company Annual Report 1973
http://ids-center.com
The Hennepin County Library
"Evolution of the Second-Story City: The Minneapolis Skyway System" / Michael J. Corbett / April 2009
Urban Land Institute Development Case Studies / "Block E" / 2004
"Gaviidae" Flyer / Upland Real Estate Group, Incorporated
"Gaviidae Fact Sheet: Gaviidae Common At A Glance" / Brookfield Properties
"City Center" Flyer / Colliers International
http://www.lileks.com / James Lilek
http://www.secretsofthecity.com / Katherine Glover
http://accessopartners.com
https://tcbmag.com / Twin Cities Business  
"IDS Center" and "Metro Blue Line" articles on Wikipedia
Minneapolis' Southdale Center


A vintage SOUTHDALE trademark. This highly-historic shopping complex was the first to be developed by Minneapolis' Dayton Company.
Graphic from The Dayton Company

Autumn 1954 and America's first regional-class, fully-enclosed shopping mall is in the early stages of construction.
Photo from http://www.mnhs.org  / Minnesota Historical Society / Southdale Mall


By the fall of 1956, finishing touches are being added to the indoor Garden Court.
Photo from http://www.mnhs.org  / Minnesota Historical Society / Southdale Mall


October 8, 1956. SOUTHDALE CENTER opens for business. The complex encompasses over 800,000 leasable square feet and will eventually house seventy-two stores and services.
Photo from http://www.mnhs.org  / Minnesota Historical Society / Southdale Mall


A circa-'56 physical layout showing the orientation -and naming- of the mall's split-level parking area. This drawing is a composite of the mall's two retail levels, with Lower Level entrances indicated with black boxes. Those of the Upper Level are shown in gray.

SOUTHDALE CENTER TENANTS 1956:

UPPER & LOWER LEVELS
DAYTON COMPANY (with Valley View Room restaurant and public auditorium) / L.S. DONALDSON (with Minnesota Room restaurant and public auditorium) / RED OWL supermarket / F.W. WOOLWORTH (with luncheonette) / Anderson Shop China & Glassware / The Cotton Shop / Bachman's Florist / Roy H. Bjorkam ladies' wear / Boutell's Furniture / Bringold Meats / Suzy Hats / Brown Photo / Buttrey Stores ladies' wear / Chandler's Shoes / Baker's Shoes / DeLaria Delicatessen / Edina Liquor Store / Egekvist Bakery / Fanny Farmer Candies / Farm & Orchard Fruits & Vegetables / Farnham Stationers & School Supplies / First Southdale National Bank / Gager's Handicraft / Flagg Brothers Shoes / John W. Heller ladies' wear / Household Finance Corporation / Jack & Jill Children's Shop / J.B. Hudson Jewelers / Jackson-Graves ladies' wear / Juster Brothers men's wear / Juvenile Shoes / Kelco Storeware / G.R. Kinney Shoes / Fashion Beauty Salon / Marshall Wells Hardware / Minneapolis Gas Company / Mode O'Day Frock Shop / Marvin Orek & Associates ladies' wear / Peck & Peck / Peter Pan Restaurant / Pets Unlimited / Purple Door Greeting Cards / The Record Shop / Richman Brothers men's wear / P. Schlampp & Sons Furiers / Shirley's Maternity Fashions / Sidewalk Cafe / Slenderella Figure Salon / Southdale Men's Store / Southdale Appliance Repair Center / The Toy Fair / Thorpe Brothers Real Estate / Walgreen Drug (with luncheonette) / Walter's ladies' wear / White Way Cleaners / Wirt Wilson & Company

BASEMENT CONCOURSE
Boutell's Furniture (lower floor) / Kiddie Koral children's amusement area (with zoo) / Public Restrooms / Southdale Center Offices / US Post Office   

OUTPARCELS:
Southdale Garden Center / Pure Oil service station / Western Oil & Fuel Company    


A high-definition Complete Plan of the Lower Level of SOUTHDALE CENTER, as it was situated at the mall's October 1956 grand opening. All thirty-three operational tenants are shown.


A Complete Plan of the mall's circa-1956 Upper Level includes all twenty-nine inline stores. Six freight transport "Service Cores" are shown in medium gray. Each of these had a freight elevator, passenger elevator and set of stairs.


A cut-away view of the SOUTHDALE CENTER Garden Court. The tall structure on the left is the 45-foot-high bird aviary, which, as per Victor Gruen's instructions, was stocked with sixty songbirds. Bird cages such as this became a standard fixture of America's early shopping malls.

Roy H. Bjorkman, one of ten ladies' wear stores in the original mall. It occupied a space on the Upper Level, near the Donaldson's mall entrance.
Photo from http://gruenassociates.com / Gruen Associates


A color postcard pic of the SOUTHDALE Garden Court. The 100-foot-wide plaza provided shoppers a respite among its fountains, flora and fauna. There were also a Sidewalk Cafe and collection of modern art sculptures. The new design concepts presented here were emulated in every interior mall built in America over the next 30 years.
Photo from www.lileks.com / James Lileks


Southdale's primary anchor, Minneapolis-based Dayton's, is seen on the left of this image. An F.W. Woolworth 5 & 10 occupied a 2-level store on the Lower and basement floors of the complex.
Photo from http://gruenassociates.com / Gruen Associates


An interior view of the Dayton's Southdale store. Here we see its TV-Radios Department.
Photo from http://www.mnhs.org  / Minnesota Historical Society / Southdale Mall
  

Shoppers peruse merchandise on the upper level of the newly-opened Woolworth's store.
Photo from http://www.mnhs.org  / Minnesota Historical Society / Southdale Mall


In this vintage view, we see the back side of the shopping center and Camel Lot parking area. On the Lower Level, going left-to-right, are White Way dry cleaners and Edina Liquors. Store fronts visible on the Upper Level are the Fashion Beauty Salon and Roy H. Bjorkman and Jackson-Graves dress shops.
Photo from http://gruenassociates.com / Gruen Associates